

Address
3602 Pleasant Valley Road Unit# 1, Vernon, BC
Price
$ 629,000
Property Attributes
- ID#10403113
- TypeSingle Family
- Listing Status Active
- MunicipalityVernon
- CityVernon
- NeighbourhoodEast Hill
- Postal CodeV1T 4L6
- StyleSingle Family Dwelling
- Year Built2026
- Price$ 629,000
- Bedrooms3
- Bathrooms2
- Half Bathrooms1
- Sqr Footage1626
Data Source:
RLP - CREA EN
Property Description
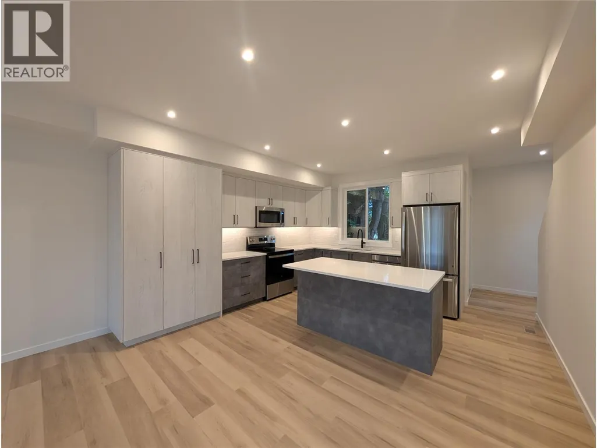
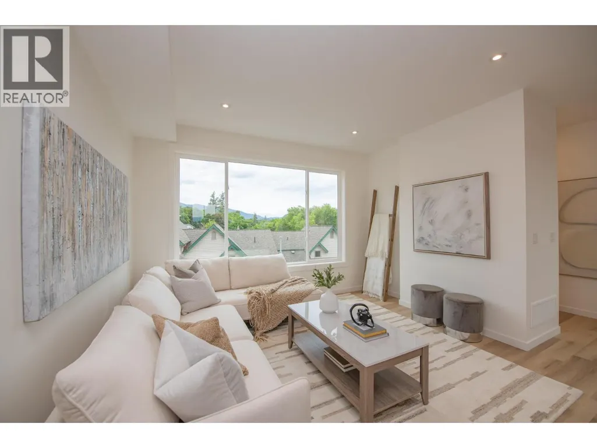
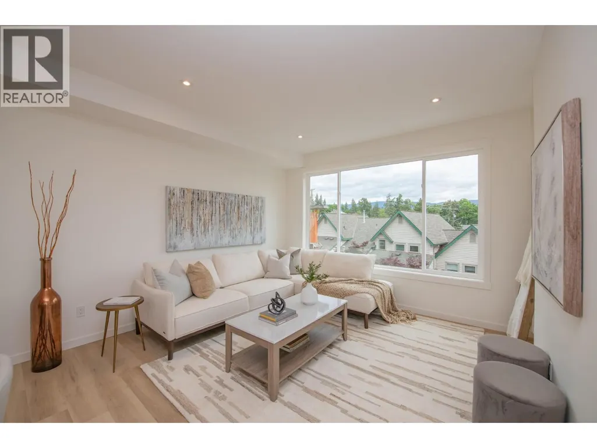
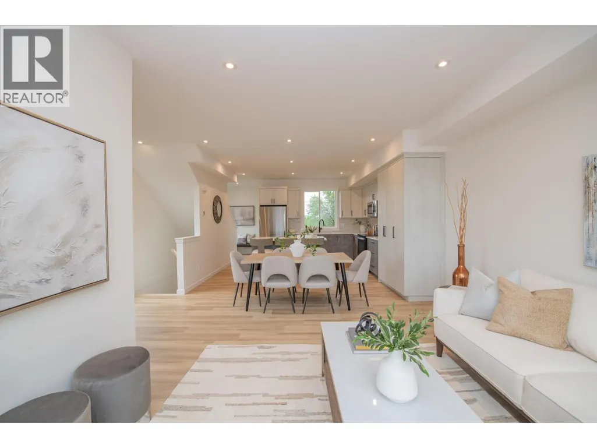
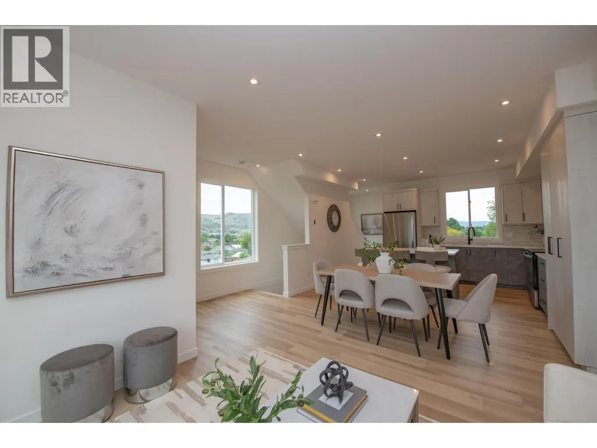
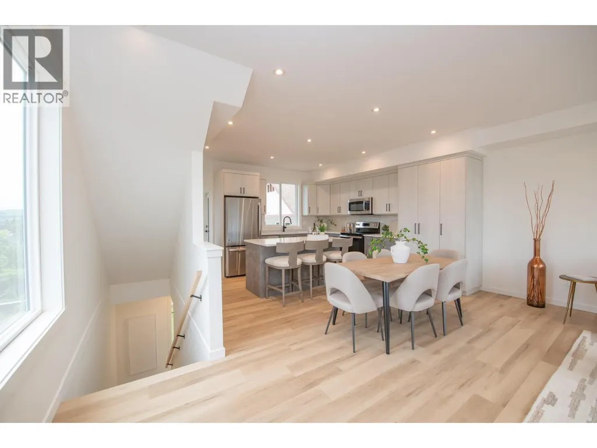
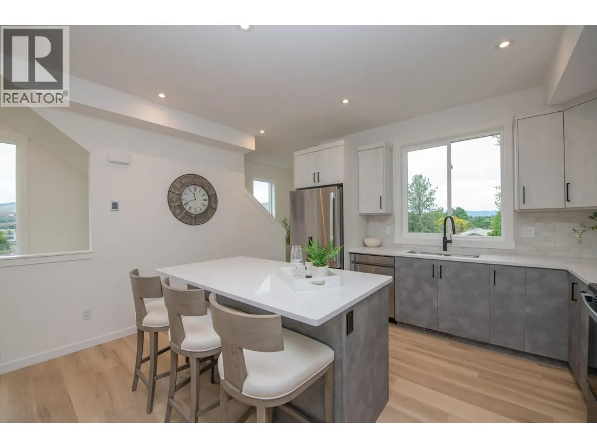
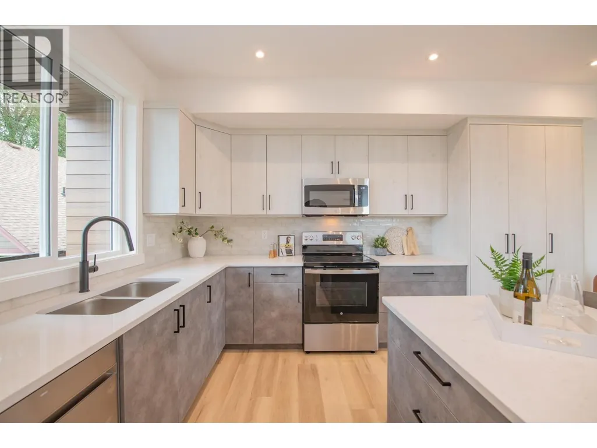
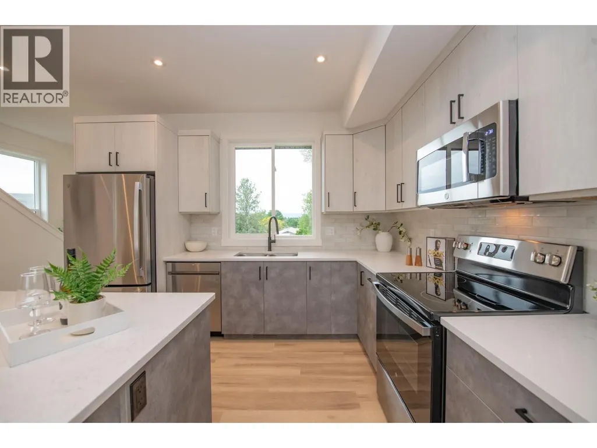
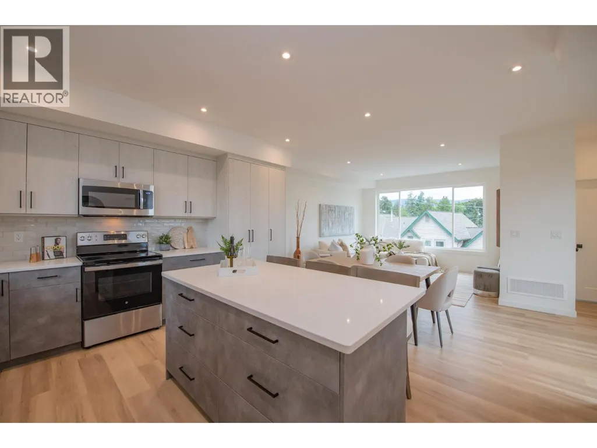
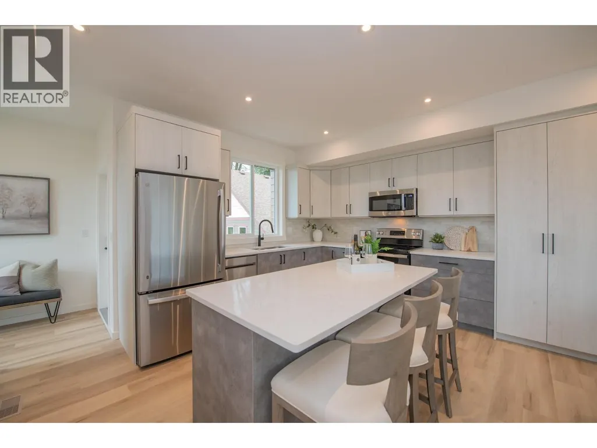
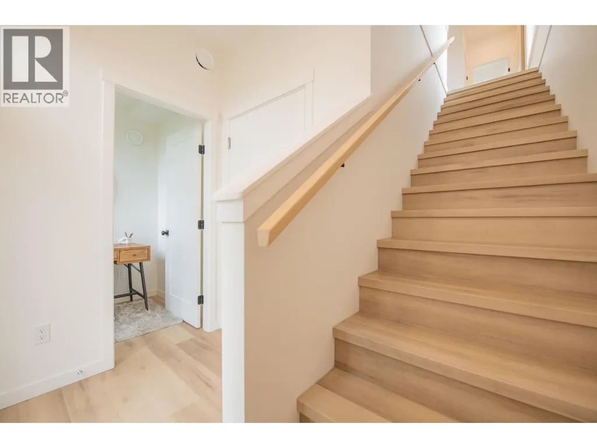
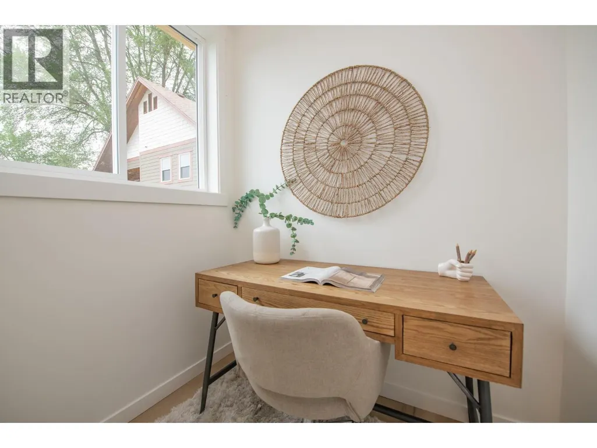
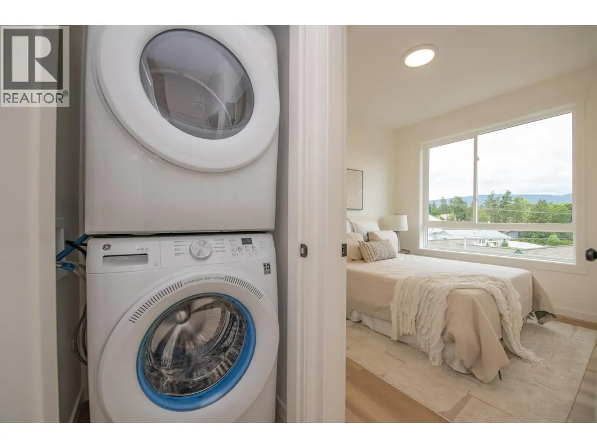
Experience elevated Okanagan living in Vernon’s sought-after East Hill neighborhood. Thoughtfully designed and meticulously crafted, this townhome offers 3 bedrooms, a dedicated office, and 2.5 bathrooms, with quality finishes throughout. The open-concept living space is ideal for everyday comfort and entertaining, anchored by a beautifully appointed kitchen featuring abundant cabinetry, quartz countertops, a generous island, and a premium GE appliance package. A spacious dining area provides plenty of room to gather with family and friends. Insulated Concrete Form (ICF) common walls between units provide exceptional sound insulation for added privacy and comfort. An energy-efficient heat pump with air conditioning ensures year-round comfort, while rough-ins for an electric vehicle charging station and rooftop solar panels offer flexibility for the future. The standout feature is the spectacular 600+ sq. ft. rooftop patio, engineered to accommodate a hot tub and framed by nearly 180-degree views of Okanagan Lake and the surrounding mountains. From quiet mornings to evenings spent entertaining under the stars, this expansive outdoor retreat captures the best of the Okanagan lifestyle. With water included in the strata fees and a generous pet policy, this home offers an appealing opportunity for a primary residence, vacation property, or investment. Price does not include GST.
General Features
| Terms | SALE |
|---|---|
| Neighbourhood | East Hill |
| Construction Style | Attached |
| Property Sub Type | Single Family |
| jumpId | 29401743 |
| Property Subtype French | Single Family Dwelling |
| Listing Type French | House |
| MLS | 10403113 |
| Appliances | Refrigerator, Dishwasher, Range - Electric, Microwave, Oven |
| Building Type | Row / Townhouse |
| Features | Central island, Balcony |
| Property Type | Single Family |
| Sewer | Municipal sewage system |
Interior Features
| Living Area Range | 1626 sqft |
|---|---|
| Bedrooms | 3 |
| Cooling Type | Heat Pump |
| Heating Type | Heat Pump |
| Beds | 3 |
| Total Baths | 2+1 |
| Total Baths | 2+1 |
| Total Half Baths | 1 |
Exterior Features
| Exterior Finish | Wood, Other |
|---|---|
| Parking Type | Attached garage |
Amenities
- Views
- New Construction
- Adult 55+
- Lease To Own
- No Strata Fees
- Furnished
- Primary On Main
- Air Conditioning
- Seller Finance
- Green
- Fixer Upper
- Horse
- Golf
- Fireplace
- Deck
- Garage
- Basement
- Pool

Property vs Single Family Average in V1T 4L6
Price
Year Built
In The Neighbourhood
Just Listed
Vernon
$ 685,000
2107 12th Street
Vernon, BC V1T3S5
- Type
- Single Family
- Size
- 1,752 SqFt
- Rooms
- 4 Beds + 2 Baths
Listed by: Real Broker B.C. Ltd
Vernon
$ 468,000
1400 14 Avenue Unit# 27
Vernon, BC V1B2S8
- Type
- Single Family
- Size
- 1,133 SqFt
- Rooms
- 2 Beds + 2 Baths
Listed by: RE/MAX Vernon
Vernon
$ 1,899,000
2202 26 Street
Vernon, BC V1T4T2
- Type
- Single Family
- Size
- 3,769 SqFt
- Rooms
- 5 Beds + 2 Baths
Listed by: RE/MAX Priscilla
Prince Albert
$ 299,900
477 22nd Street E
Prince Albert, SK S6V1N5
- Type
- Single Family
- Size
- 1,046 SqFt
- Rooms
- 4 Beds + 3 Baths
Listed by: Royal LePage Icon Realty
Prince Albert
$ 449,000
580 26th Street E
Prince Albert, SK S6V1V5
- Type
- Single Family
- Size
- 1,440 SqFt
- Rooms
- 0 Beds + 0 Baths
Listed by: RE/MAX P.A. Realty
Prince Albert
$ 449,000
574 26th Street E
Prince Albert, SK S6V1V5
- Type
- Single Family
- Size
- 1,440 SqFt
- Rooms
- 0 Beds + 0 Baths
Listed by: RE/MAX P.A. Realty
Viewed
Prince Albert
$ 209,900
147 30th Street E
Prince Albert, SK S6V1Z2
- Type
- Single Family
- Size
- 984 SqFt
- Rooms
- 2 Beds + 2 Baths
Listed by: RE/MAX P.A. Realty
Prince Albert
$ 234,900
261 22nd Street E
Prince Albert, SK S6V1N2
- Type
- Single Family
- Size
- 1,373 SqFt
- Rooms
- 3 Beds + 1 Baths
Listed by: eXp Realty
Vernon
$ 599,900
3602 Pleasant Valley Road Unit# 5
Vernon, BC V1T4L6
- Type
- Single Family
- Size
- 1,636 SqFt
- Rooms
- 3 Beds + 2.5 Baths
Listed by: Coldwell Banker Executives Realty
Vernon
$ 599,900
3602 Pleasant Valley Road Unit# 2
Vernon, BC V1T4L6
- Type
- Single Family
- Size
- 1,636 SqFt
- Rooms
- 3 Beds + 2.5 Baths
Listed by: Coldwell Banker Executives Realty
Vernon
$ 629,000
3602 Pleasant Valley Road Unit# 3
Vernon, BC V1T4L6
- Type
- Single Family
- Size
- 1,626 SqFt
- Rooms
- 3 Beds + 2.5 Baths
Listed by: Coldwell Banker Executives Realty
Vernon
$ 629,000
3602 Pleasant Valley Road Unit# 4
Vernon, BC V1T4L6
- Type
- Single Family
- Size
- 1,626 SqFt
- Rooms
- 3 Beds + 2.5 Baths
Listed by: Coldwell Banker Executives Realty
 All information deemed reliable but not guaranteed. All properties are subject to prior sale, change or withdrawal. Neither listing broker(s) or information provider(s) shall be responsible for any typographical errors, misinformation, misprints and shall be held totally harmless. Listing(s) information is provided for consumer's personal, non-commercial use and may not be used for any purpose other than to identify prospective properties consumers may be interested in purchasing. The data relating