


Address
24 Bishop Street, Toronto, ON
Price
$ 2,485,000
Property Attributes
- ID#C13865686
- TypeSingle Family
- Listing Status Active
- MunicipalityToronto
- CityToronto
- NeighbourhoodAnnex
- Postal CodeM5R 1N2
- StyleSingle Family Dwelling
- Price$ 2,485,000
- Bedrooms2+1
- Bathrooms3
- Half Bathrooms0
- Sqr Footage2000
Data Source:
RLP - CREA EN
Property Description
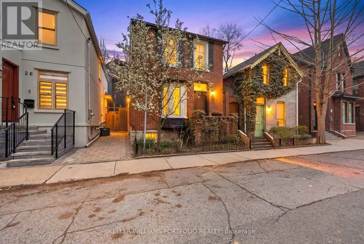
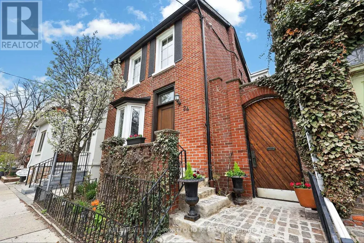
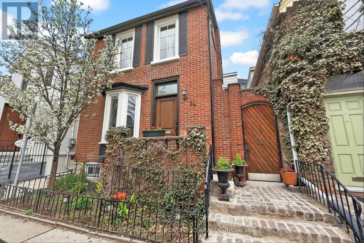
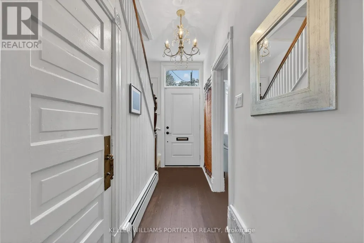
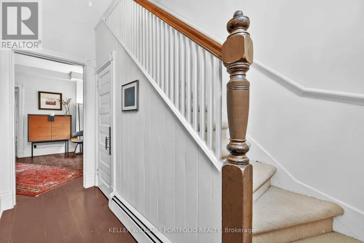
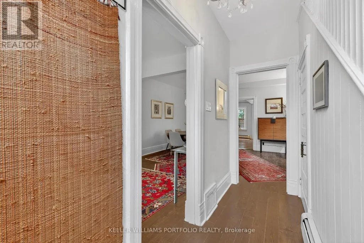
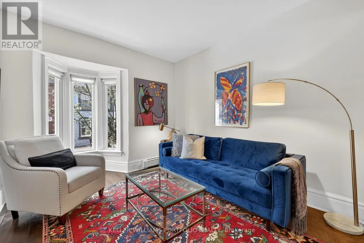
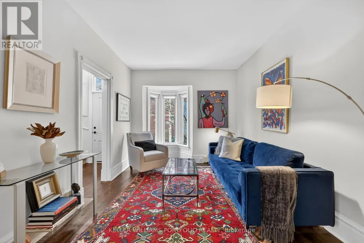
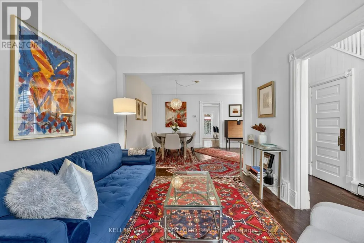
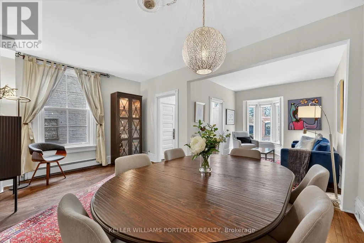
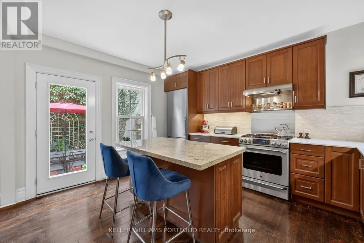
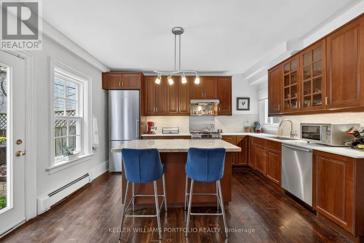
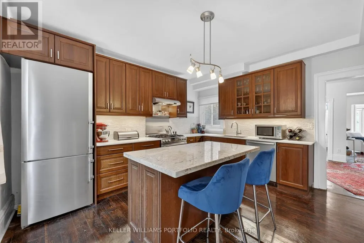
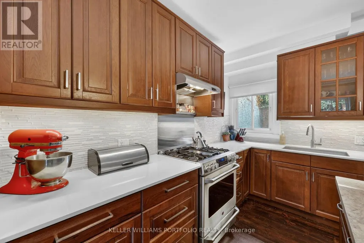
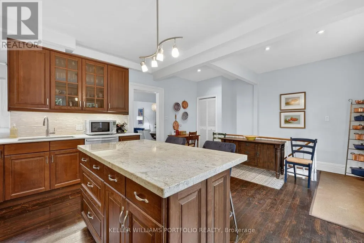
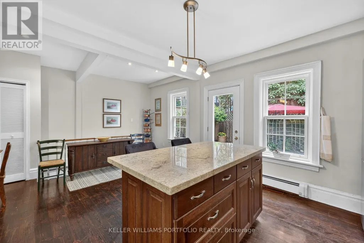
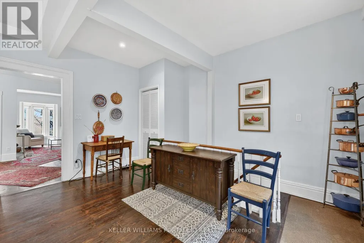
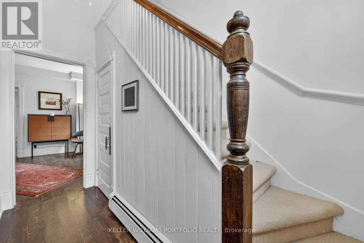
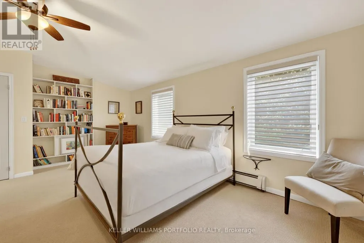
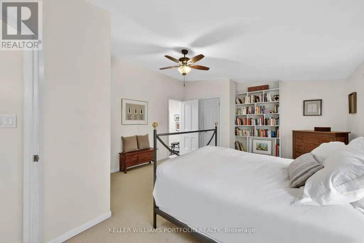
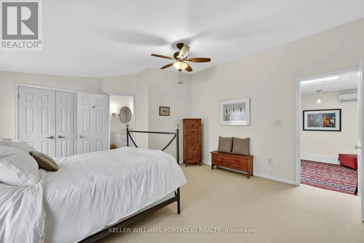
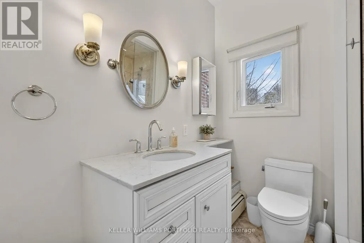
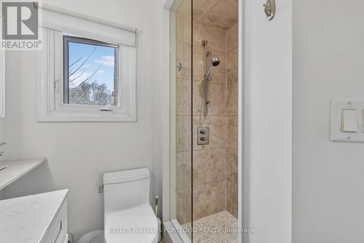
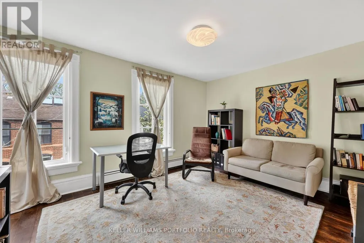
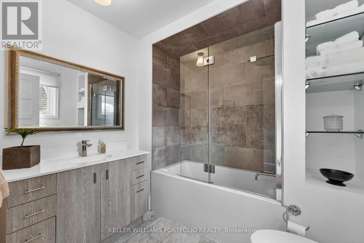
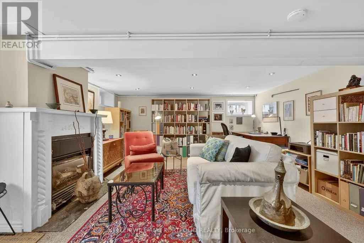
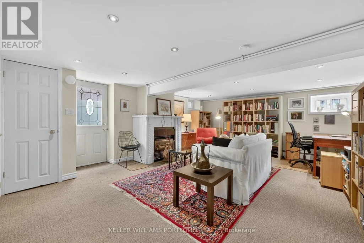
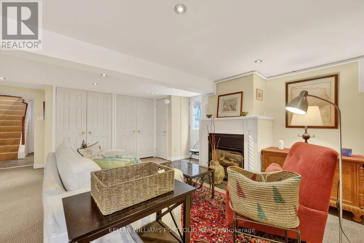
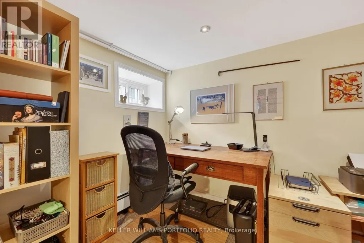
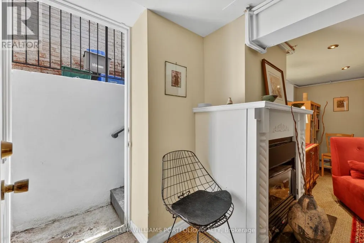
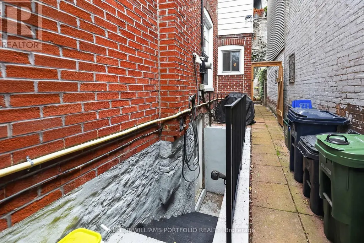
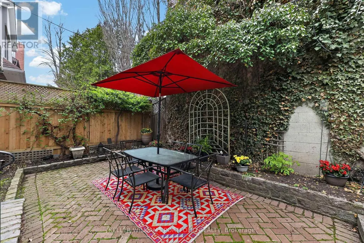
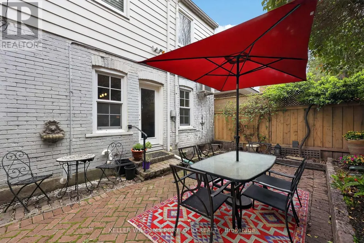
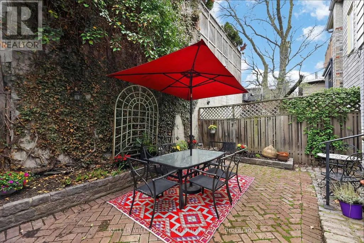
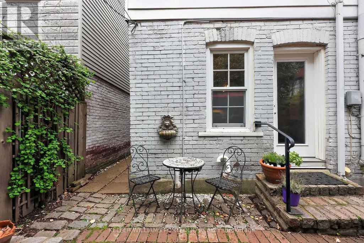
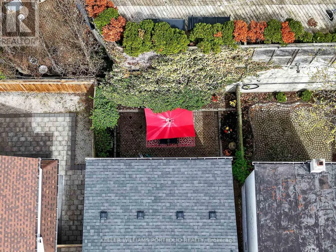
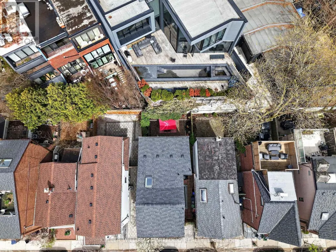
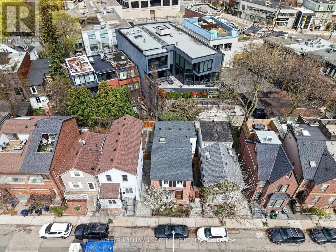
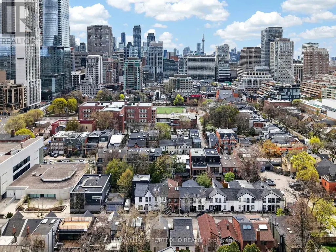
A rare detached gem in the heart of Yorkville, nestled on a quiet Cul de Sac, this home boasts a distinguished façade and sundrenched interiors.This fully renovated executive home blends timeless elegance with modern comfort, offering exceptional presence and an abundance of natural light. Framed by three walls of windows, the main level is flooded with natural sunlight, highlighting the rich character of original wood floors, period custom trim, Victorian millwork, beadboard, and thoughtfully preserved vintage touches that beautifully unite heritage charm with modern refinement. Designed for sophisticated living and effortless entertaining, the open-concept principal rooms offer seamless flow between living, dining, and gathering spaces. The chef-inspired kitchen features a generous centre island and too is sundrenched with a rear wall of windows and deliberately selected Southern exposure window that welcomes the sun in all day. The kitchen is designed for both everyday living and hosting, and features consistent main flooring, generous cupboard space and seamless sightlines to the beautifully landscaped back patio and garden. A walkout enhances the indoor-outdoor flow, making entertaining effortless. Upstairs, two generously sized bedrooms each enjoy the privacy of their own full bathrooms, including a spacious primary suite with a dedicated ensuite. The Primary retreat was also designed with a large dressing area complete with skylight and ample clothes storage. The lower level expands the living space with a large open-concept recreation room, a full bathroom, and a separate walkout entrance with direct access to the front of the home-offering excellent potential for a private rental suite or guest quarters. Outside, the maintenance-free backyard is a true retreat, showcasing lush seasonal blooms and providing the perfect setting for summer entertaining. A wonderful condo alternative and rare opportunity to own a detached home in this prestigious enclave.
General Features
| Terms | SALE |
|---|---|
| Neighbourhood | Annex |
| Construction Style | Detached |
| Property Sub Type | Single Family |
| jumpId | 29380767 |
| Property Subtype French | Single Family Dwelling |
| Listing Type French | House |
| MLS | C13865686 |
| Building Type | House |
| Features | Paved yard |
| Property Type | Single Family |
| Sewer | Sanitary sewer |
| Structure Type | Patio(s) |
Interior Features
| Living Area Range | 2000 sqft |
|---|---|
| Bedrooms | 2+1 |
| Basement | Finished |
| Basement Type | N/A, N/A, N/A |
| Cooling Type | Wall unit |
| Heating Fuel | Natural gas |
| Heating Type | Baseboard heaters |
| Beds | 3 |
| Total Baths | 3 |
| Total Baths | 3 |
Exterior Features
| Exterior Finish | Brick |
|---|---|
| Parking Type | No Garage, Street |
Amenities
- Views
- New Construction
- Adult 55+
- Lease To Own
- No Strata Fees
- Furnished
- Primary On Main
- Air Conditioning
- Seller Finance
- Green
- Fixer Upper
- Horse
- Golf
- Fireplace
- Deck
- Garage
- Basement
- Pool

Property vs Single Family Average in M5R 1N2
Price
In The Neighbourhood
Just Listed
Toronto
$ 6,180,000
38 Elgin Avenue
Toronto, ON M5R1G6
- Type
- Single Family
- Size
- 5,000 SqFt
- Rooms
- 3 Beds + 4.5 Baths
Listed by: HOME STANDARDS BRICKSTONE REALTY
Toronto
$ 1,299,000
46 Vermont Avenue
Toronto, ON M6G1X9
- Type
- Single Family
- Size
- 2,000 SqFt
- Rooms
- 6 Beds + 2 Baths
Listed by: REVEL REALTY INC.
Viewed
Toronto
$ 3,995,000
36 Macpherson Avenue
Toronto, ON M5R1W8
- Type
- Single Family
- Size
- 2,500 SqFt
- Rooms
- 5 Beds + 3.5 Baths
Listed by: SAGE REAL ESTATE LIMITED
Viewed
Toronto
$ 4,995,000
76 Macpherson Avenue
Toronto, ON M5R1W8
- Type
- Single Family
- Size
- 3,500 SqFt
- Rooms
- 4 Beds + 4.5 Baths
Listed by: Royal LePage Real Estate Services Ltd.
Toronto
$ 1,875,000
26 Bishop Street
Toronto, ON M5R1N2
- Type
- Single Family
- Size
- 1,500 SqFt
- Rooms
- 3 Beds + 2.5 Baths
Listed by: REAL BROKER ONTARIO LTD.
Toronto
$ 5,950,000
48 Lowther Avenue
Toronto, ON M5R1C6
- Type
- Single Family
- Size
- 5,000 SqFt
- Rooms
- 5 Beds + 3.5 Baths
Listed by: SUTTON GROUP-ASSOCIATES REALTY INC.
Toronto
$ 1,299,000
84 London Street
Toronto, ON M6G1N5
- Type
- Single Family
- Size
- 1,500 SqFt
- Rooms
- 3 Beds + 2 Baths
Listed by: Royal LePage Estate Realty
Toronto
$ 1,500,000
26 Belmont Street
Toronto, ON M5R1P8
- Type
- Single Family
- Size
- 1,100 SqFt
- Rooms
- 3 Beds + 2.5 Baths
Listed by: RE/MAX HALLMARK KATHY MCLACHLAN GROUP REALTY LTD.
Toronto
$ 2,700,000
767 Euclid Avenue
Toronto, ON M6G2V3
- Type
- Single Family
- Size
- 3,000 SqFt
- Rooms
- 5 Beds + 5 Baths
Listed by: Royal LePage Supreme Realty
Viewed
Toronto
$ 2,725,000
41 Chicora Avenue
Toronto, ON M5R1T7
- Type
- Single Family
- Size
- 2,000 SqFt
- Rooms
- 5 Beds + 3 Baths
Listed by: SAGE REAL ESTATE LIMITED
Viewed
Toronto
$ 5,395,000
81 Macpherson Avenue
Toronto, ON M5R1W7
- Type
- Single Family
- Size
- 2,500 SqFt
- Rooms
- 5 Beds + 3.5 Baths
Listed by: RE/MAX HALLMARK REALTY LTD.
Water Views
Toronto
$ 5,250,000
107 Roxborough Street W
Toronto, ON M5R1T9
- Type
- Single Family
- Size
- 3,000 SqFt
- Rooms
- 4 Beds + 3.5 Baths
Listed by: Royal LePage Real Estate Services Ltd.
 All information deemed reliable but not guaranteed. All properties are subject to prior sale, change or withdrawal. Neither listing broker(s) or information provider(s) shall be responsible for any typographical errors, misinformation, misprints and shall be held totally harmless. Listing(s) information is provided for consumer's personal, non-commercial use and may not be used for any purpose other than to identify prospective properties consumers may be interested in purchasing. The data relating