
Address
2359 Saw Whet Boulevard, Oakville, ON
Price
$ 3,098,000
Property Attributes
- ID#W14107954
- TypeSingle Family
- Listing Status Active
- MunicipalityOakville
- CityOakville
- Neighbourhood1007 - GA Glen Abbey
- Postal CodeL6M 5M8
- StyleSingle Family Dwelling
- Price$ 3,098,000
- Bedrooms5
- Bathrooms5
- Half Bathrooms1
- Sqr Footage100000
Data Source:
RLP - CREA EN
Property Description
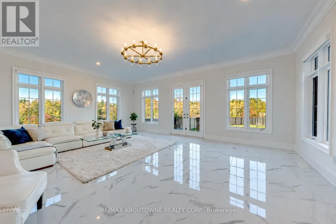
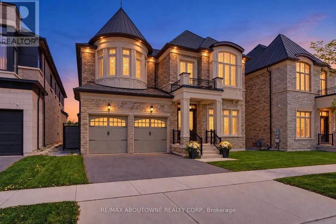
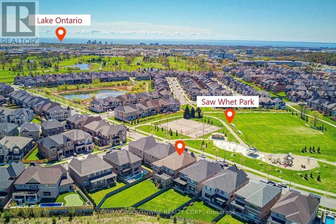
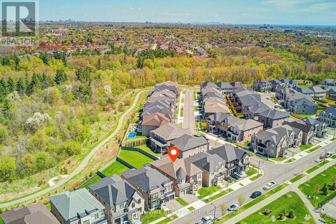
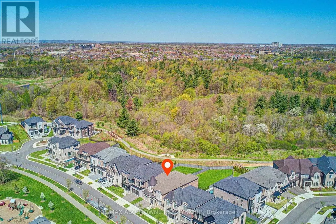
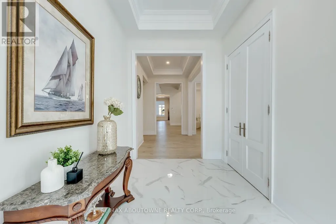
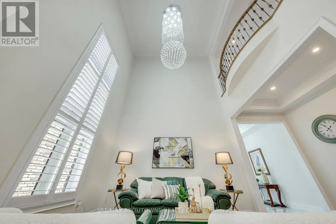
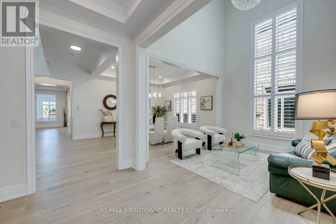
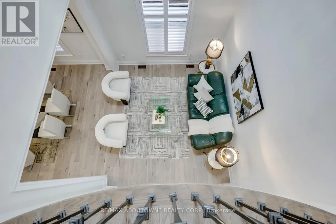
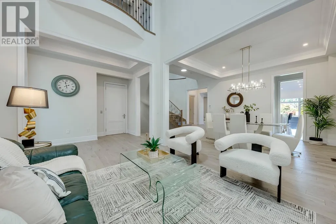
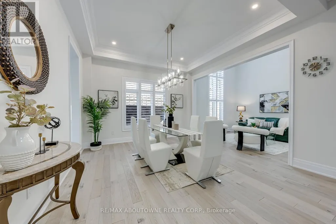
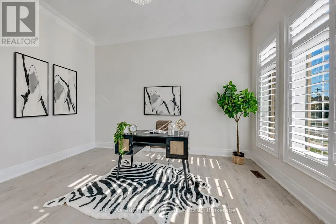
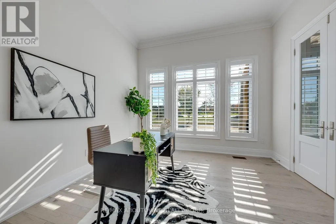
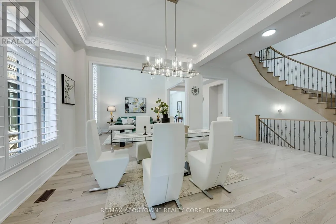
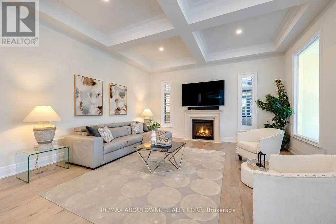
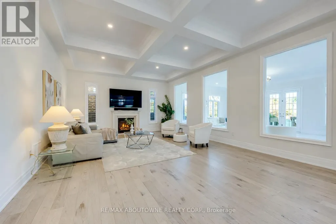
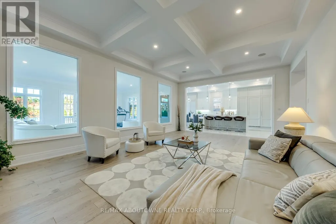
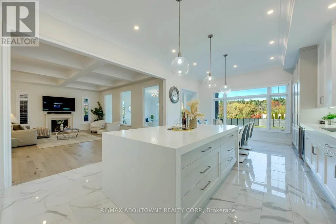
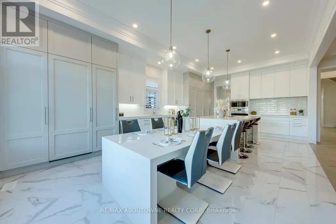
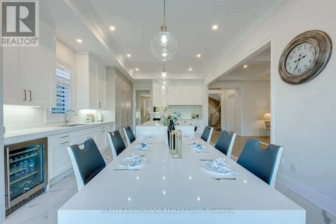
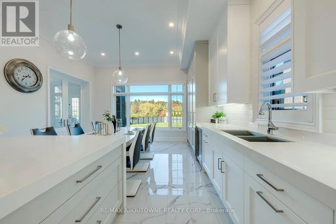
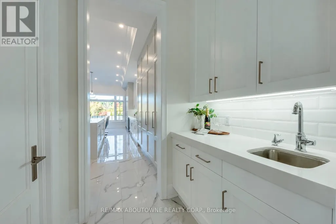
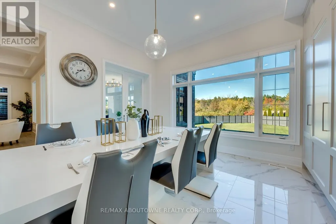
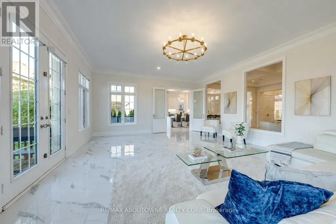
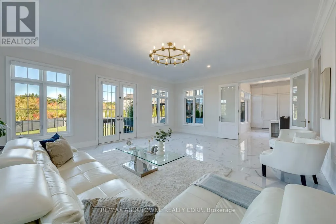
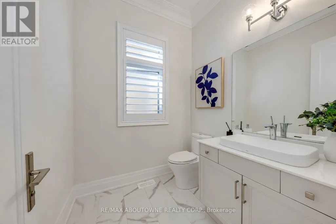
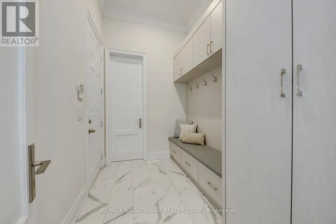
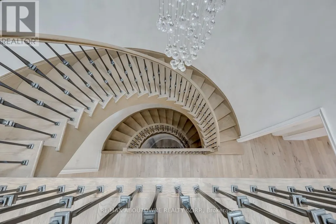
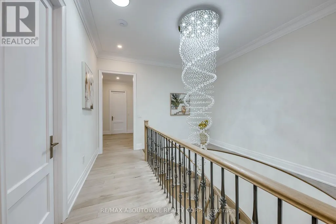
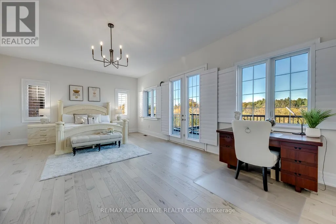
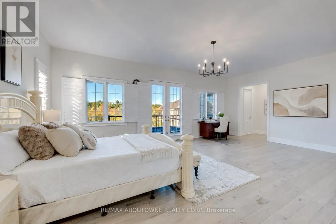
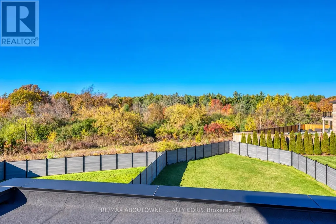
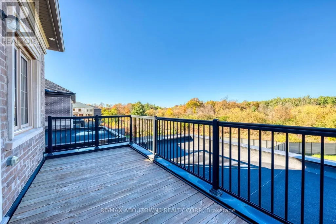
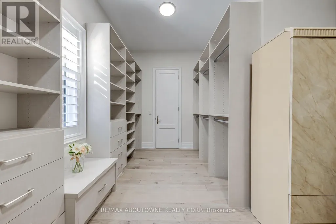
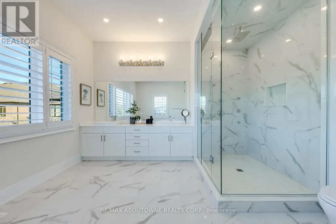
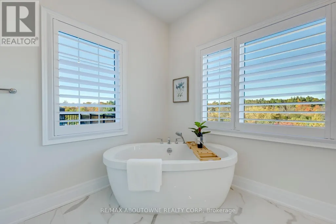
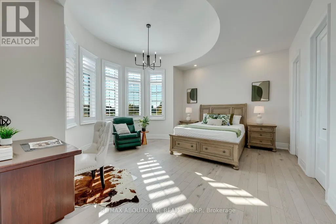
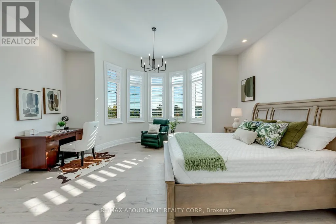
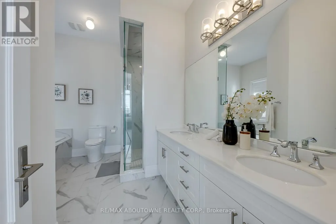
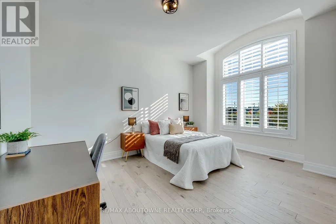
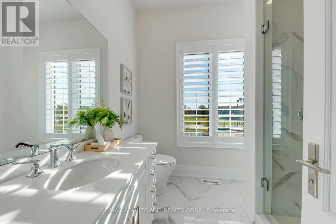
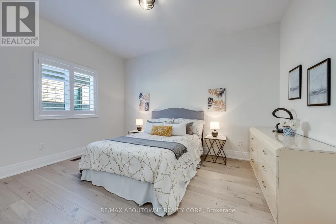
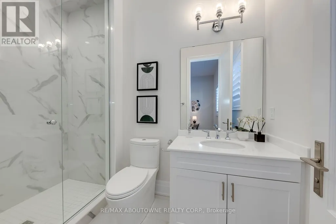
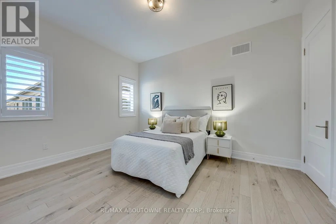
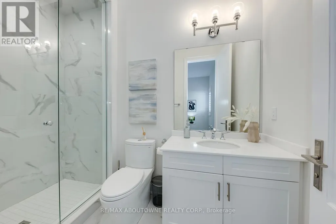
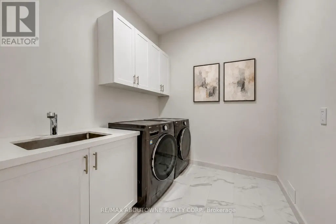
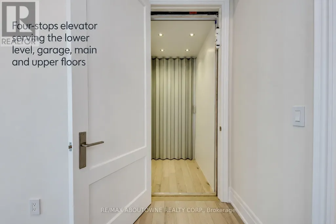
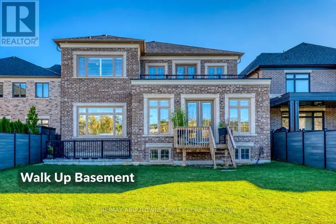
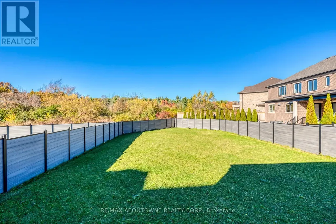
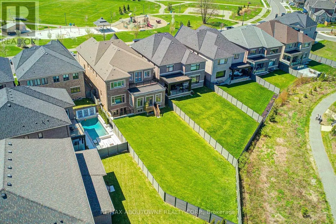
A rare offering of true architectural drama on a premium, nearly quarter acre lot - 200 ft deep, backing onto Fourteen Mile Creek. Over 5,400 sq. ft. above grade living with 5 bedrooms and 6 washrooms, blending luxurious finishes, grand proportions and breathtaking ravine views.Beyond 8-ft Custom Double French Doors: 11-ft ceilings on the main, 10-ft on the upper and lower levels, and a soaring 22 ft Double height ceiling in the great room. Flooded with natural light and designed for grand-scale entertaining, with crown moulding, coffered details and designer lighting throughout.The chef's kitchen features Custom Dual-height Island with integrated dining extension, Double-thick quartz counters and top-of-the-line Sub-Zero and Wolf appliances, Butler's Pantry, Extended Height soft close Cabinetry . The four-season Sunroom captures ravine views against a private, treed backdrop that changes beautifully with the seasons.An open, curved staircase with wrought iron railings sweeps between levels, plus a Four-stops Elevator serving the lower level, garage, main and upper floors. The primary retreat offers a spa-inspired ensuite with heated floors, ravine-facing picture windows, a deep soaking tub, glass walk-in shower , double vanity, and expansive dressing room with floor-to-ceiling built-ins, and a private walkout balcony overlooking the ravine. Four additional bedrooms features park views and cathedral/dome ceilings, each with its own upgraded ensuite.Extra features include Sculpted Wide Plank Engineered hardwood, California shutters, Hunter Douglas motorized drapes, Bespoke Chandeliers, Pot Lights& Pendant Lighting, Juliette Balcony, Upper floor Laundry ,Three car garage (One tandem), Two Sets of HVAC, Central vac, Walk-up basement with extra-large windows, Basement heated floor, Premium composite backyard fence and more. Close to golf, top-ranking schools, hospitals, shopping and highways . An unforgettable blend of luxury, light and ravine privacy.
General Features
| Terms | SALE |
|---|---|
| Neighbourhood | 1007 - GA Glen Abbey |
| Construction Style | Detached |
| Property Sub Type | Single Family |
| jumpId | 29480046 |
| Property Subtype French | Single Family Dwelling |
| Listing Type French | House |
| MLS | W14107954 |
| Appliances | Garage door opener remote, Oven - Built-In, Central Vacuum, Dryer, Washer |
| Building Type | House |
| Features | Backs on greenbelt, Carpet Free |
| Property Type | Single Family |
| Sewer | Sanitary sewer |
Interior Features
| Fireplace | yes |
|---|---|
| Living Area Range | 100000 sqft |
| Bedrooms | 5 |
| Basement | Unfinished |
| Basement Type | N/A, N/A, N/A |
| Cooling Type | Central air conditioning |
| Foundation Type | Concrete |
| Heating Fuel | Natural gas |
| Heating Type | Forced air |
| Beds | 5 |
| Total Baths | 5+1 |
| Total Baths | 5+1 |
| Total Half Baths | 1 |
Exterior Features
| Exterior Finish | Stone, Brick |
|---|---|
| Parking Type | Attached garage, Garage |
Amenities
- Views
- New Construction
- Adult 55+
- Lease To Own
- No Strata Fees
- Furnished
- Primary On Main
- Air Conditioning
- Seller Finance
- Green
- Fixer Upper
- Horse
- Golf
- Fireplace
- Deck
- Garage
- Basement
- Pool

Property vs Single Family Average in L6M 5M8
Price
In The Neighbourhood
Just Listed
Oakville
$ 1,219,000
1198 Potters Wheel Crescent
Oakville, ON L6M1J2
- Type
- Single Family
- Size
- 2,000 SqFt
- Rooms
- 4 Beds + 2.5 Baths
Listed by: RE/MAX ABOUTOWNE REALTY CORP.
Just Listed
Oakville (GA Glen Abbey)
$ 1,588,000
1348 Fieldcrest Lane
Oakville (ga Glen Abbey), ON L6M2W8
- Type
- Single Family
- Size
- 3,000 SqFt
- Rooms
- 5 Beds + 3.5 Baths
Listed by: RE/MAX Escarpment Realty Inc., Brokerage
Viewed
Oakville
$ 1,599,900
2086 Brays Lane
Oakville, ON L6M2S6
- Type
- Single Family
- Size
- 3,000 SqFt
- Rooms
- 5 Beds + 3.5 Baths
Listed by: Royal LePage Real Estate Services Ltd.
Viewed
Oakville
$ 1,799,000
1394 Peartree Circle
Oakville, ON L6M2J1
- Type
- Single Family
- Size
- 3,000 SqFt
- Rooms
- 5 Beds + 3.5 Baths
Listed by: HIGHLAND REALTY
Viewed
Oakville
$ 1,599,900
1230 Beechgrove Crescent
Oakville, ON L6M2B5
- Type
- Single Family
- Size
- 2,500 SqFt
- Rooms
- 4 Beds + 3.5 Baths
Listed by: RE/MAX ESCARPMENT REALTY INC.
Viewed
Oakville
$ 3,250,000
1283 Meadowside Path
Oakville, ON L6M5M9
- Type
- Single Family
- Size
- 5,000 SqFt
- Rooms
- 5 Beds + 5.5 Baths
Listed by: AKARAT GROUP INC.
Viewed
Oakville
$ 1,799,000
1171 Fairmeadow Trail
Oakville, ON L6M2M7
- Type
- Single Family
- Size
- 3,500 SqFt
- Rooms
- 5 Beds + 3.5 Baths
Listed by: RE/MAX CROSSROADS REALTY INC.
Viewed
Oakville
$ 1,588,800
1348 Windrush Drive
Oakville, ON L6M1W7
- Type
- Single Family
- Size
- 2,500 SqFt
- Rooms
- 5 Beds + 3.5 Baths
Listed by: BAY STREET GROUP INC.
Oakville
$ 1,999,000
1417 Greendale Terrace
Oakville, ON L6M1W7
- Type
- Single Family
- Size
- 3,500 SqFt
- Rooms
- 4 Beds + 2.5 Baths
Listed by: RE/MAX IMPERIAL REALTY INC.
Oakville
$ 1,299,000
403 Parkridge Crescent
Oakville, ON L6M1A9
- Type
- Single Family
- Size
- 2,000 SqFt
- Rooms
- 3 Beds + 2.5 Baths
Listed by: REAL ONE REALTY INC.
Oakville (GA Glen Abbey)
$ 3,275,000
2339 Hyacinth Crescent
Oakville (ga Glen Abbey), ON L6M5M8
- Type
- Single Family
- Size
- 100,000 SqFt
- Rooms
- 5 Beds + 5.5 Baths
Listed by: Century 21 Miller Real Estate Ltd., Brokerage
Oakville (GA Glen Abbey)
$ 1,679,000
1476 Livery Lane
Oakville (ga Glen Abbey), ON L6M2Y8
- Type
- Single Family
- Size
- 3,500 SqFt
- Rooms
- 4 Beds + 2.5 Baths
Listed by: RE/MAX Aboutowne Realty Corp., Brokerage
 All information deemed reliable but not guaranteed. All properties are subject to prior sale, change or withdrawal. Neither listing broker(s) or information provider(s) shall be responsible for any typographical errors, misinformation, misprints and shall be held totally harmless. Listing(s) information is provided for consumer's personal, non-commercial use and may not be used for any purpose other than to identify prospective properties consumers may be interested in purchasing. The data relating