


Address
5245 Highway 138 Highway, South Stormont, ON
Price
$ 409,900
Property Attributes
- ID#X14123260
- TypeSingle Family
- Listing Status Active
- MunicipalitySouth Stormont
- CitySouth Stormont
- Neighbourhood716 - South Stormont (Cornwall) Twp
- Postal CodeK0C 1P0
- StyleSingle Family Dwelling
- Price$ 409,900
- Bedrooms2
- Bathrooms1
- Half Bathrooms0
- Sqr Footage1100
Data Source:
RLP - CREA EN
Property Description
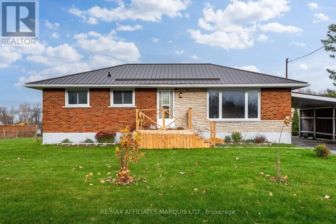
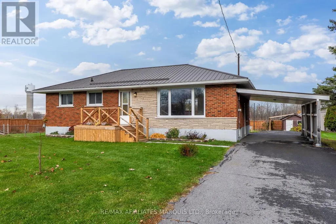
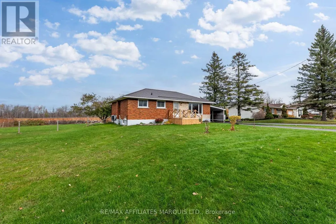
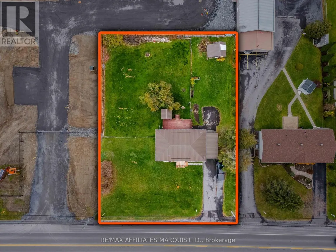
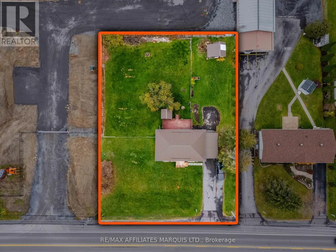
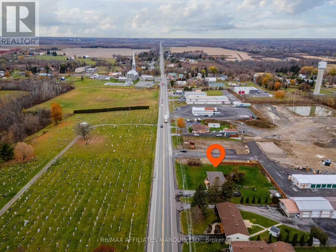
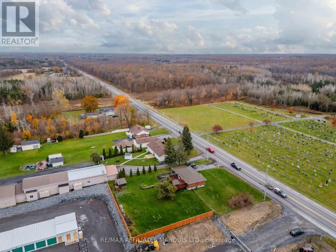
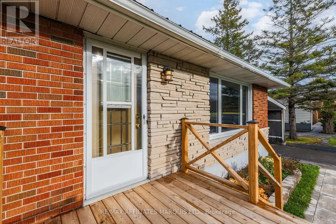
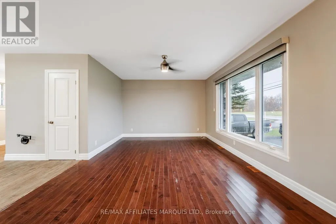
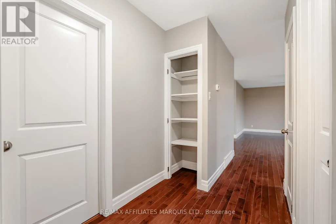
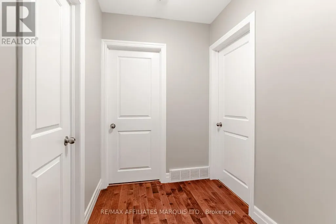
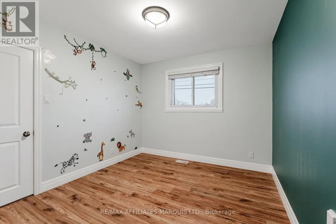
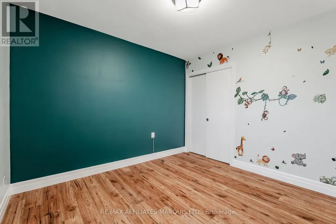
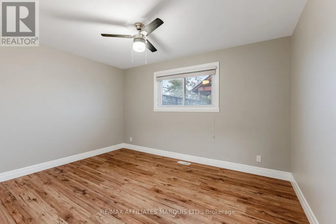
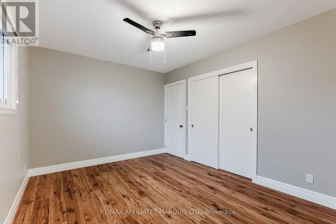
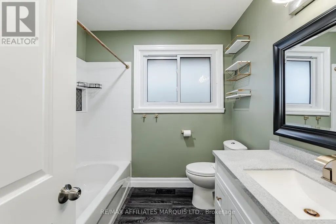
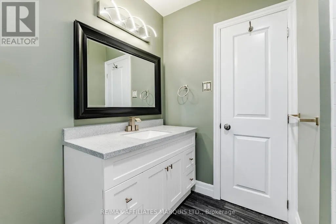
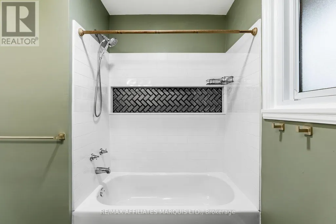
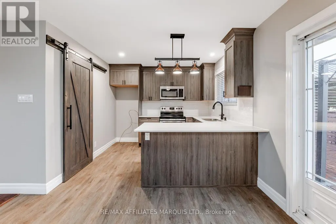
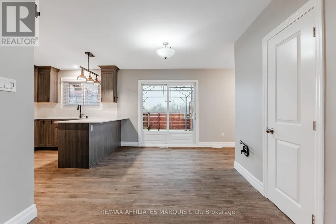
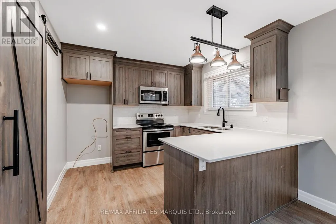
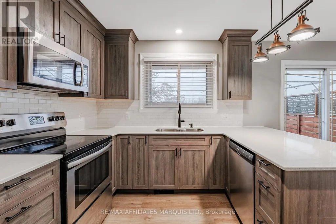
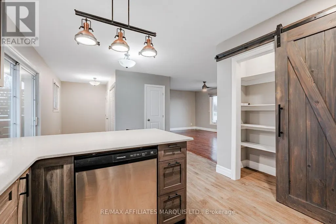
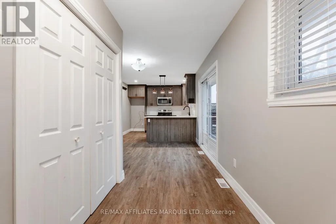
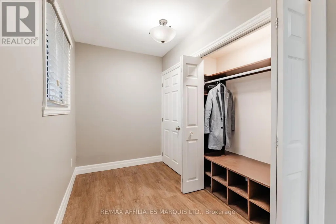
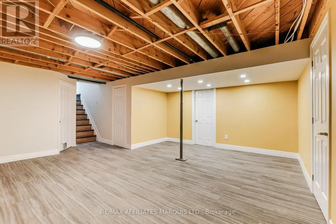
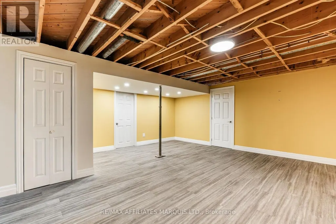
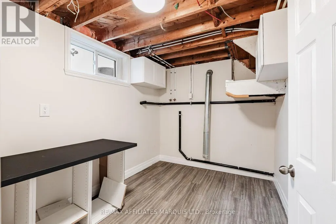
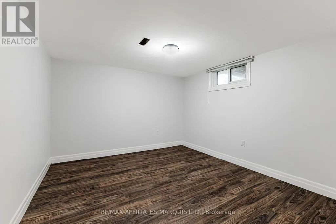
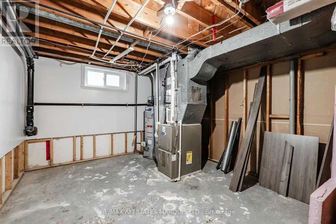
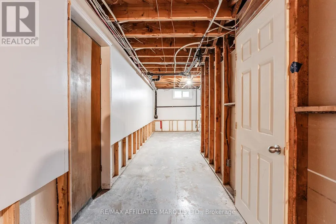
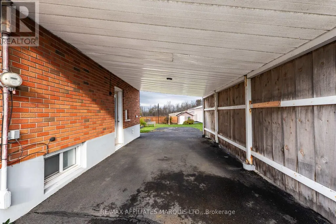
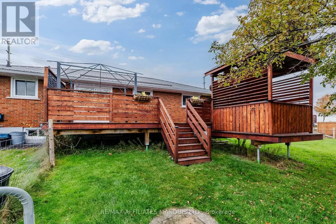
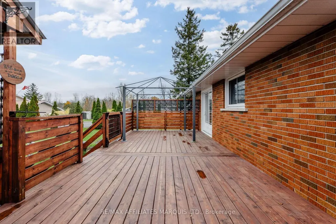
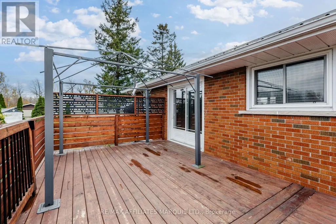
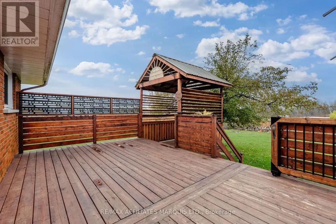
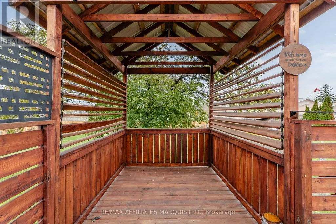
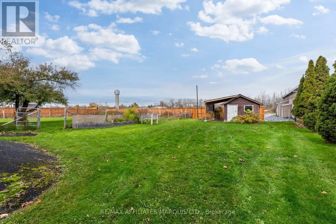
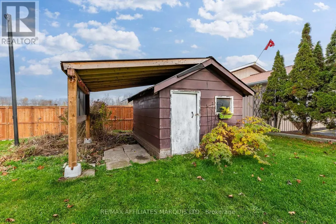
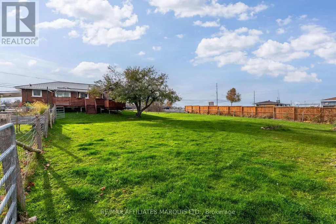
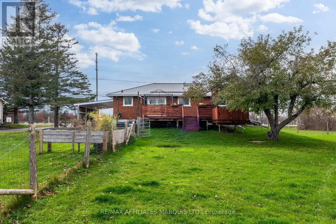
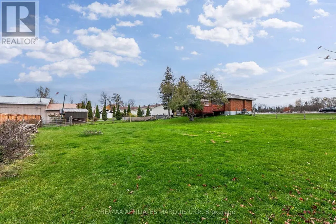
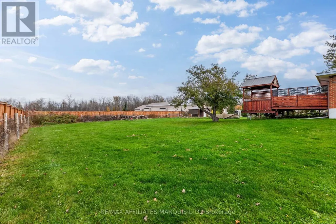
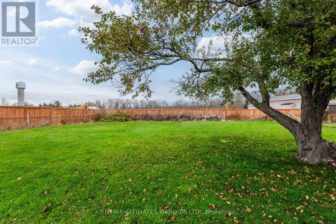
Welcome to 5245 Highway 138! Nestled in the charming village of St. Andrews, this inviting brick bungalow offers the perfect balance of peaceful village living and commuter convenience, located just 10 minutes from Cornwall and approximately one hour from Ottawa. Step inside to discover a spacious living room that flows seamlessly into the dining area and beautifully updated kitchen, complete with ample cabinetry, quartz countertops and a convenient pantry. Patio doors off the dining room lead directly to the large rear deck, creating the perfect setting for outdoor dining and entertaining. Tucked away from the main living space are two generously sized bedrooms and a tastefully updated full bathroom. Downstairs, you'll appreciate the additional living space featuring a cozy rec room, a spacious multipurpose room offering endless possibilities, a dedicated laundry area, and plenty of storage in the utility room. Outside, the convenient carport provides welcome protection from Canadian winters, while the large, fully fenced backyard offers plenty of room for kids, pets, and outdoor activities. Whether you're a first-time buyer, looking to downsize, or simply seeking the comforts of village living, this well-maintained home has plenty to offer! Notable updates include: electrical panel, hot water tank and central A/C (approx. 2018), kitchen (2019), metal roof (2021), and rear deck (2022). As per Form 244, all offers are to contain a 24-hour irrevocable clause.
General Features
| Terms | SALE |
|---|---|
| Neighbourhood | 716 - South Stormont (Cornwall) Twp |
| Construction Style | Detached |
| Property Sub Type | Single Family |
| jumpId | 29506963 |
| Property Subtype French | Single Family Dwelling |
| Listing Type French | House |
| MLS | X14123260 |
| Architectural Style | Bungalow |
| Building Type | House |
| Property Type | Single Family |
| Sewer | Septic System |
Interior Features
| Living Area Range | 1100 sqft |
|---|---|
| Bedrooms | 2 |
| Basement | Partially finished |
| Basement Type | N/A |
| Cooling Type | Central air conditioning |
| Foundation Type | Poured Concrete |
| Heating Fuel | Natural gas |
| Heating Type | Forced air |
| Beds | 2 |
| Total Baths | 1 |
| Total Baths | 1 |
Exterior Features
| Exterior Finish | Brick, Stone |
|---|---|
| Parking Type | Carport, No Garage |
Amenities
- Views
- New Construction
- Adult 55+
- Lease To Own
- No Strata Fees
- Furnished
- Primary On Main
- Air Conditioning
- Seller Finance
- Green
- Fixer Upper
- Horse
- Golf
- Fireplace
- Deck
- Garage
- Basement
- Pool

Property vs Single Family Average in K0C 1P0
Price
In The Neighbourhood
Just Listed
South Stormont
$ 528,000
16217 Northfield Road
South Stormont, ON K0C1R0
- Type
- Single Family
- Size
- 1,500 SqFt
- Rooms
- 3 Beds + 2 Baths
Listed by: Royal LePage Performance Realty
Viewed
South Stormont
$ 459,900
16942 Headline Road
South Stormont, ON K0C1P0
- Type
- Single Family
- Size
- 1,100 SqFt
- Rooms
- 2 Beds + 1 Baths
Listed by: WHEELER SMART CHOICE REALTY BROKERAGE
Just Listed
South Stormont
$ 824,900
16985 Headline Road
South Stormont, ON K0C1P0
- Type
- Single Family
- Size
- 3,000 SqFt
- Rooms
- 4 Beds + 2.5 Baths
Listed by: RE/MAX AFFILIATES MARQUIS LTD.
Viewed
South Stormont
$ 999,900
16119 Eamer Road
South Stormont, ON K0C1R0
- Type
- Single Family
- Size
- 699 SqFt
- Rooms
- 5 Beds + 3.5 Baths
Listed by: REAL BROKER ONTARIO LTD., BROKERAGE
Viewed
South Stormont
$ 679,900
17070 Speer Road
South Stormont, ON K0C1P0
- Type
- Single Family
- Size
- 2,000 SqFt
- Rooms
- 4 Beds + 2 Baths
Listed by: CENTURY 21 SHIELD REALTY LTD.
South Stormont
$ 675,000
4720 O'keefe Road
South Stormont, ON K0C2A0
- Type
- Single Family
- Size
- 3,000 SqFt
- Rooms
- 4 Beds + 2 Baths
Listed by: EXIT REALTY MATRIX
South Stormont
$ 574,900
16719 Myers Road
South Stormont, ON K0C1R0
- Type
- Single Family
- Size
- 1,500 SqFt
- Rooms
- 3 Beds + 2 Baths
Listed by: EXP REALTY
Viewed
South Stormont
$ 614,900
16040 County Rd 18 Road
South Stormont, ON K0C1R0
- Type
- Single Family
- Size
- 1,500 SqFt
- Rooms
- 3 Beds + 2 Baths
Listed by: WHEELER SMART CHOICE REALTY BROKERAGE
South Stormont
$ 389,900
4344 138 Highway
South Stormont, ON K0C2A0
- Type
- Single Family
- Size
- 1,100 SqFt
- Rooms
- 3 Beds + 1 Baths
Listed by: WHEELER SMART CHOICE REALTY BROKERAGE
South Stormont
$ 579,900
16714 Myers Road
South Stormont, ON K0C1R0
- Type
- Single Family
- Size
- 1,500 SqFt
- Rooms
- 3 Beds + 2 Baths
Listed by: RE/MAX AFFILIATES MARQUIS LTD.
South Stormont
$ 549,900
3477 Marydale Avenue
South Stormont, ON K6K1P6
- Type
- Single Family
- Size
- 1,500 SqFt
- Rooms
- 5 Beds + 3 Baths
Listed by: CENTURY 21 SHIELD REALTY LTD.
Viewed
South Stormont
$ 1,185,000
17441 Mcphail Road
South Stormont, ON K0C2A0
- Type
- Single Family
- Size
- 2,500 SqFt
- Rooms
- 6 Beds + 2.5 Baths
Listed by: CENTURY 21 SHIELD REALTY LTD.
 All information deemed reliable but not guaranteed. All properties are subject to prior sale, change or withdrawal. Neither listing broker(s) or information provider(s) shall be responsible for any typographical errors, misinformation, misprints and shall be held totally harmless. Listing(s) information is provided for consumer's personal, non-commercial use and may not be used for any purpose other than to identify prospective properties consumers may be interested in purchasing. The data relating