
Views
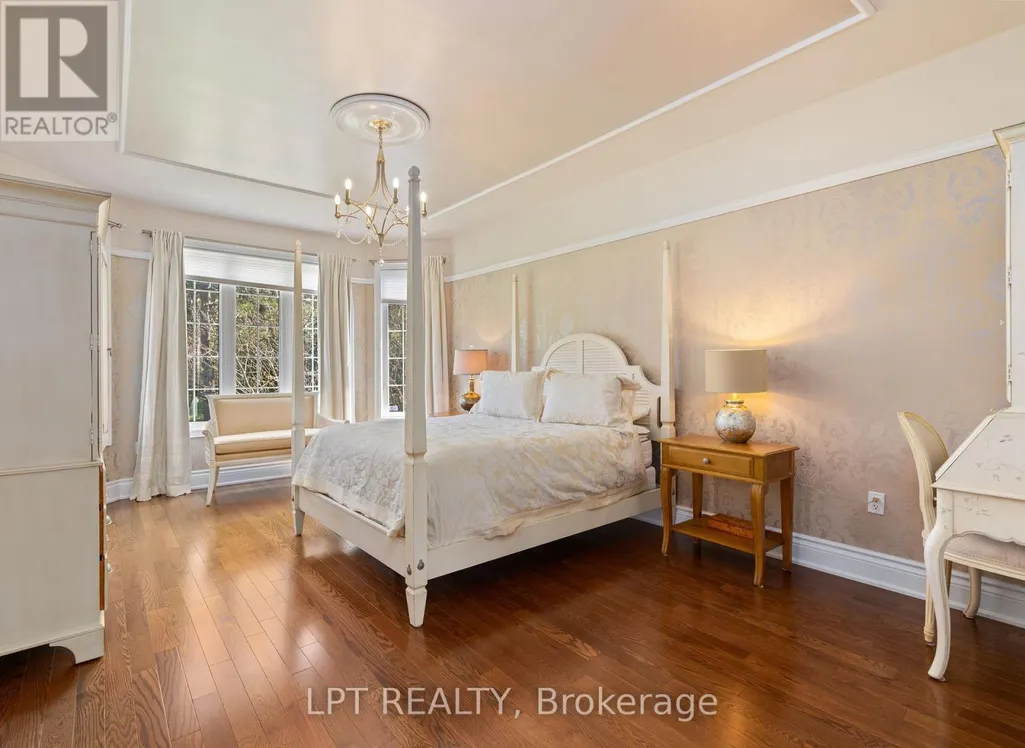
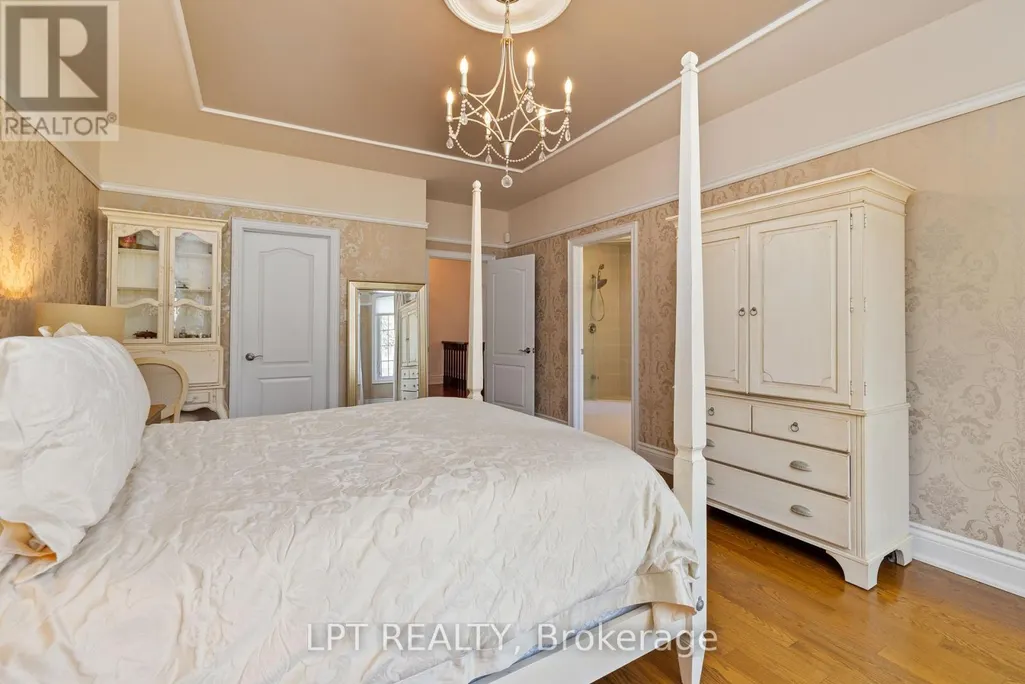
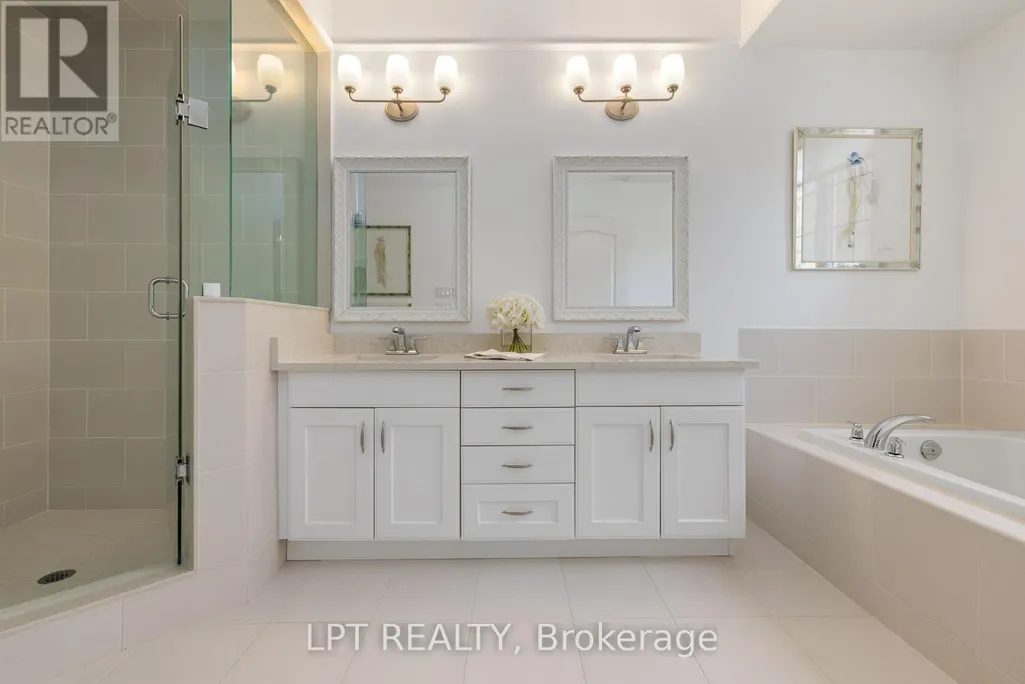
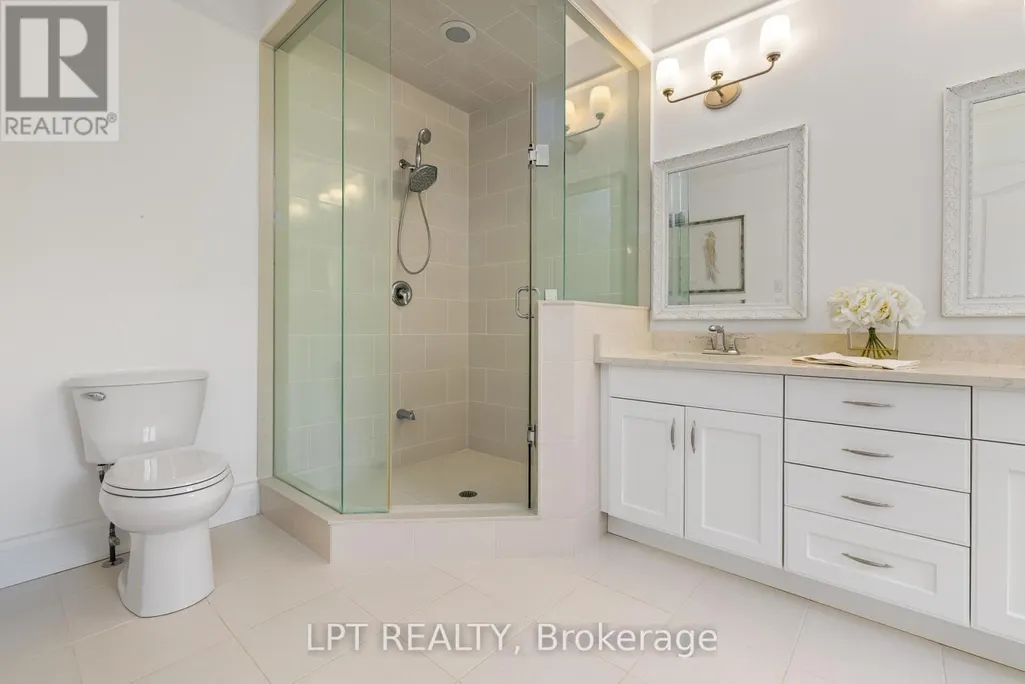
Address
5 Wolford Court, Georgina, ON
Price
$ 1,998,000
Property Attributes
- ID#N14115738
- TypeSingle Family
- Listing Status Active
- MunicipalityGeorgina
- CityGeorgina
- NeighbourhoodHistoric Lakeshore Communities
- Postal CodeL4P 0B1
- StyleSingle Family Dwelling
- Price$ 1,998,000
- Bedrooms3+2
- Bathrooms4
- Half Bathrooms1
- Sqr Footage3000
Data Source:
RLP - CREA EN
Property Description
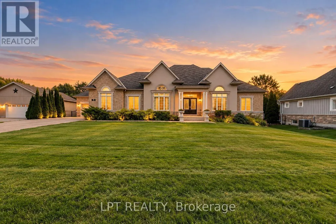
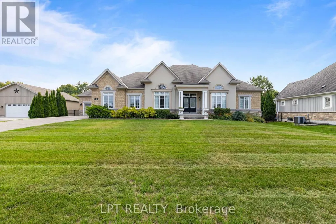
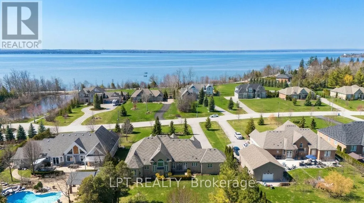
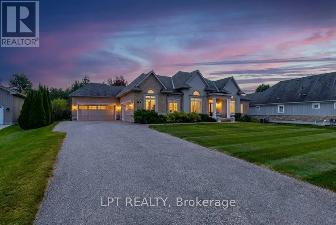
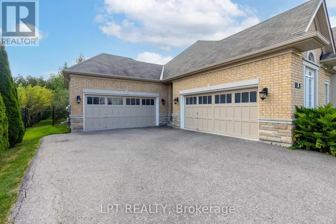
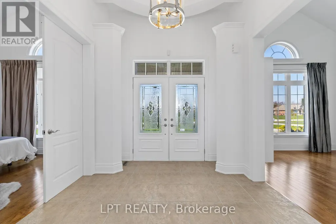
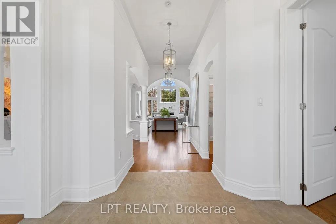
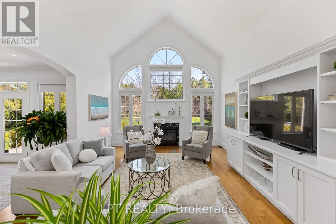
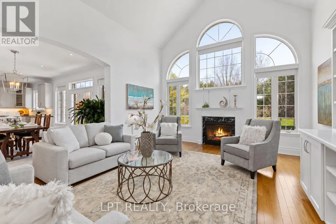
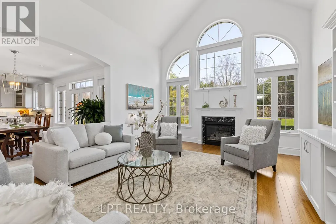
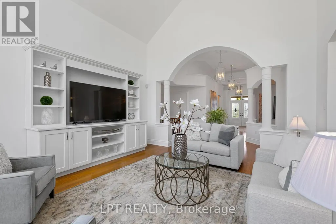
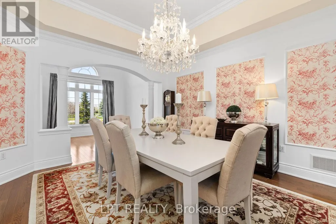
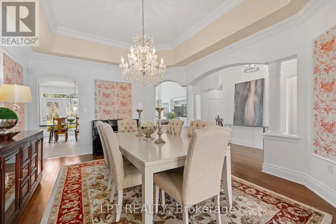
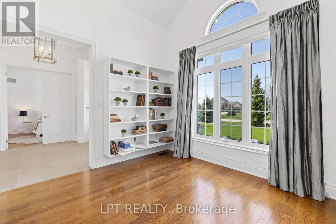
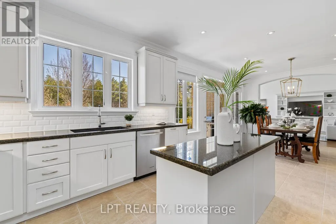
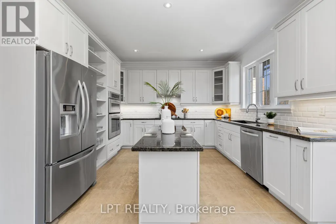
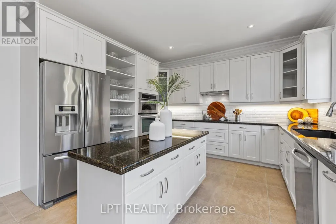
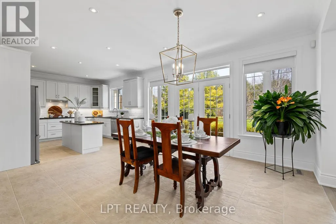
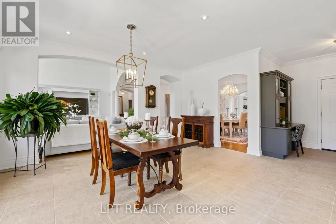
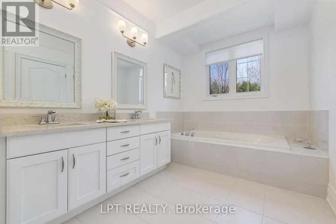
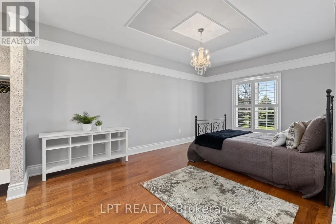
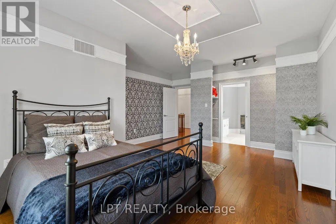
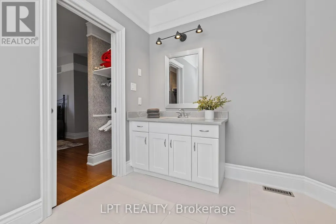
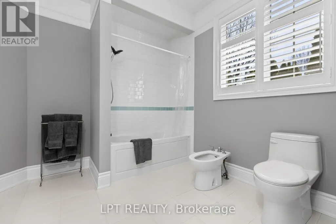
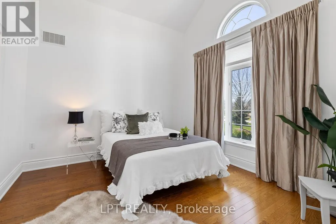
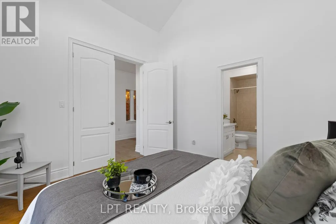
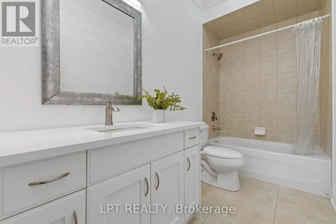
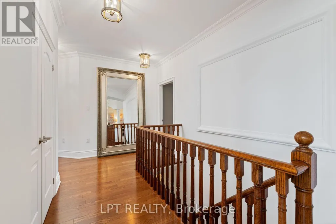
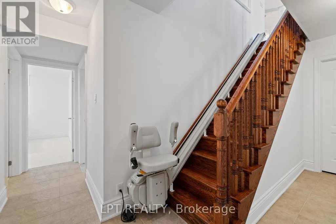
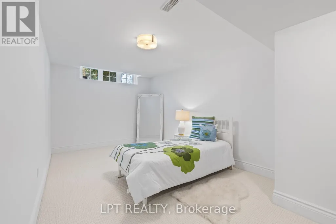
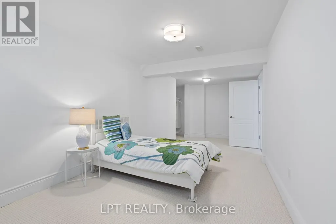
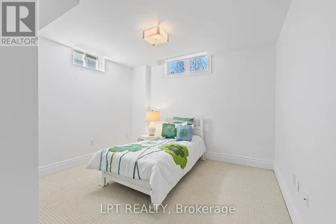
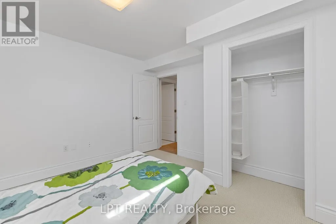
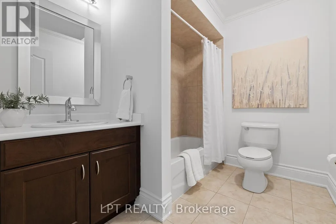
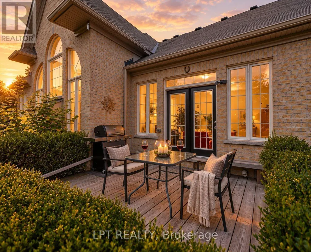
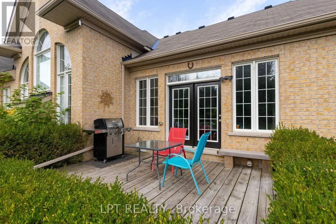
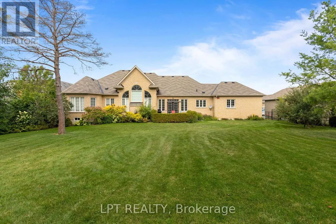
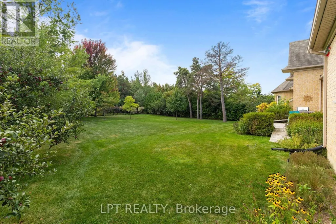
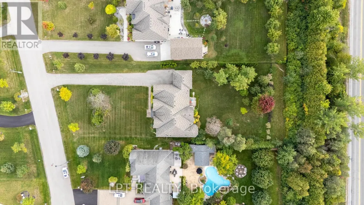
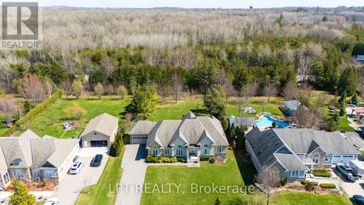
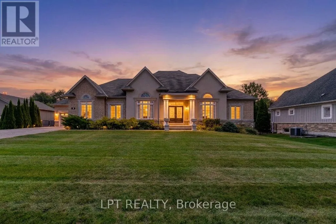
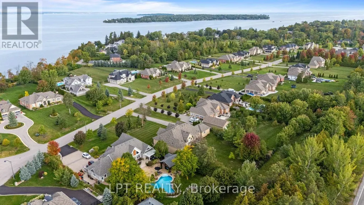
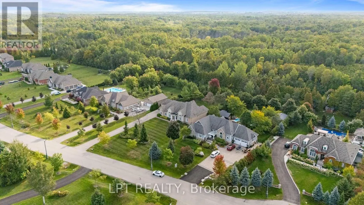
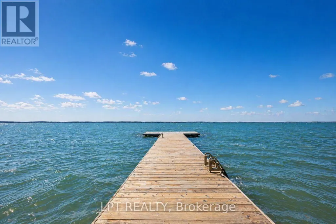
If You Are Looking For An Executive Bungalow In A Prestigious, Private Neighbourhood, Your Search Stops At 5 Wolford Court. Nestled On Quiet Cul De Sac Offering Privacy With A Community Feel, Plus A Short Stroll To Private Resident's Lake Access With Dock. Imagine Effortless Days By The Lake, And Evening Walks With Exquisite Sunsets. This Sprawling 2,847 Sq Ft Custom Bungalow On An Almost 1 Acre Lot Has Been Impeccably Maintained And Showcases Timeless Architectural Details, Including Elegant Archways, Stately Pillars, Soaring Ceilings, And Expansive Windows That Fill The Home With Natural Light. Designed For Both Comfort, Accessibility And Versatility, This Spotless Home Offers 3+2 Bedrooms And 5 Bathrooms, Along With Two Double-Car Garages (4-Car Total) - Ideal For Growing Or Multi-Generational Families, Downsizers Seeking Space, Or Car Enthusiasts. The Main Level Features Three Generous Bedroom Suites, Each With Its Own Ensuite And Ample Closet Space, Including One Ideally Positioned Near The Front Entry - Perfect For A Private Home Office. Entertain Elegantly In The Formal Living And Dining Rooms, And Enjoy Gatherings In The Expansive Family Room Highlighted By A Gas Fireplace And Dramatic Windows Overlooking The Surrounding Greenery. The Eat-In Kitchen Offers A Functional Layout With Walk-Out Access To The Backyard, Complete With A Built-In Double Wall Oven, Ceramic Cooktop, And Abundant Cabinetry. The Lower Level Features High Ceilings, Large Windows, Two Additional Bedrooms, Full Bathroom, And An Expansive Open Area Ready To Be Finished To Suit Your Lifestyle - Whether A Recreation Space, Home Gym, Or In-Law Suite. Outside, The Fully-Fenced And Gated Yard Offers Year-Round Scenic Vistas Of Nature, Mature Trees And The Lake. The Long Driveway Holds 14+ Vehicles - Space For Guests, Family, And Your Toys! Just Minutes To Shops, Scenic Lake Drive North, And Only 10 Minutes To Highway 404 For Easy Commuting.
General Features
| Terms | SALE |
|---|---|
| Neighbourhood | Historic Lakeshore Communities |
| Construction Style | Detached |
| Property Sub Type | Single Family |
| jumpId | 29493455 |
| Property Subtype French | Single Family Dwelling |
| Listing Type French | House |
| MLS | N14115738 |
| Appliances | Alarm System, Cooktop, Dryer, Garage door opener, Microwave, Oven, Washer, Window Coverings, Refrigerator |
| Architectural Style | Bungalow |
| Building Type | House |
| Features | Cul-de-sac, Irregular lot size, Flat site, Wheelchair access |
| Property Type | Single Family |
| Sewer | Sanitary sewer |
| Structure Type | Dock |
Interior Features
| Fireplace | yes |
|---|---|
| Living Area Range | 3000 sqft |
| Bedrooms | 3+2 |
| Basement | Partially finished |
| Basement Type | Full |
| Cooling Type | Central air conditioning |
| Foundation Type | Poured Concrete |
| Heating Fuel | Natural gas |
| Heating Type | Forced air |
| Beds | 5 |
| Total Baths | 4+1 |
| Total Baths | 4+1 |
| Total Half Baths | 1 |
Exterior Features
| Exterior Finish | Brick |
|---|---|
| Parking Type | Attached garage, Garage |
Amenities
- Views
- New Construction
- Adult 55+
- Lease To Own
- No Strata Fees
- Furnished
- Primary On Main
- Air Conditioning
- Seller Finance
- Green
- Fixer Upper
- Horse
- Golf
- Fireplace
- Deck
- Garage
- Basement
- Pool

Property vs Single Family Average in L4P 0B1
Price
In The Neighbourhood
Viewed
Georgina
$ 1,249,000
30 Evelyn Avenue
Georgina, ON L4P3C8
- Type
- Single Family
- Size
- 3,500 SqFt
- Rooms
- 4 Beds + 3.5 Baths
Listed by: RE/MAX HALLMARK YORK GROUP REALTY LTD.
Viewed
Georgina
$ 1,249,000
28 Evelyn Avenue
Georgina, ON L4P3C8
- Type
- Single Family
- Size
- 3,500 SqFt
- Rooms
- 4 Beds + 3.5 Baths
Listed by: RE/MAX HALLMARK YORK GROUP REALTY LTD.
Viewed
Georgina
$ 839,000
22 Highfield Crescent
Georgina, ON L4P3C8
- Type
- Single Family
- Size
- 1,500 SqFt
- Rooms
- 3 Beds + 1.5 Baths
Listed by: RE/MAX HALLMARK YORK GROUP REALTY LTD.
Viewed
Georgina
$ 1,849,000
165 Lake Drive E
Georgina, ON L4P3E9
- Type
- Single Family
- Size
- 3,500 SqFt
- Rooms
- 3 Beds + 2.5 Baths
Listed by: LPT REALTY
Waterfront
Georgina
$ 1,099,900
525 Lake Drive E
Georgina, ON L0E1S0
- Type
- Single Family
- Size
- 1,100 SqFt
- Rooms
- 2 Beds + 1 Baths
Listed by: RE/MAX HALLMARK YORK GROUP REALTY LTD.
Georgina
$ 699,900
136 Metro Road N
Georgina, ON L4P3C8
- Type
- Single Family
- Size
- 1,100 SqFt
- Rooms
- 3 Beds + 2 Baths
Listed by: RE/MAX HALLMARK YORK GROUP REALTY LTD.
Viewed
Georgina
$ 685,000
280 Orchard Beach Road
Georgina, ON L4P3C8
- Type
- Single Family
- Size
- 1,100 SqFt
- Rooms
- 2 Beds + 1 Baths
Listed by: RE/MAX HALLMARK YORK GROUP REALTY LTD.
Viewed
Georgina
$ 699,900
8 Hattie Court
Georgina, ON L4P3Z7
- Type
- Single Family
- Size
- 1,500 SqFt
- Rooms
- 3 Beds + 1.5 Baths
Listed by: LPT REALTY
Viewed
Georgina
$ 1,099,000
913 Lake Drive N
Georgina, ON L4P3E9
- Type
- Single Family
- Size
- 1,500 SqFt
- Rooms
- 2 Beds + 1 Baths
Listed by: RE/MAX HALLMARK YORK GROUP REALTY LTD.
Viewed
Georgina
$ 1,099,999
427 Lake Drive E
Georgina, ON L0E1S0
- Type
- Single Family
- Size
- 1,500 SqFt
- Rooms
- 3 Beds + 1.5 Baths
Listed by: LPT REALTY
Waterfront
Georgina
$ 639,000
761 Churchill Lane
Georgina, ON L0E1S0
- Type
- Single Family
- Size
- 1,100 SqFt
- Rooms
- 3 Beds + 2 Baths
Listed by: COLDWELL BANKER THE REAL ESTATE CENTRE
Viewed
Georgina
$ 5,499,000
678 Lake Drive E
Georgina, ON L0E1S0
- Type
- Single Family
- Size
- 3,000 SqFt
- Rooms
- 14 Beds + 7.5 Baths
Listed by: LPT REALTY
 All information deemed reliable but not guaranteed. All properties are subject to prior sale, change or withdrawal. Neither listing broker(s) or information provider(s) shall be responsible for any typographical errors, misinformation, misprints and shall be held totally harmless. Listing(s) information is provided for consumer's personal, non-commercial use and may not be used for any purpose other than to identify prospective properties consumers may be interested in purchasing. The data relating