
Waterfront
Address
165 Lake Drive E, Georgina, ON
Price
$ 1,849,000
Property Attributes
- ID#N14142344
- TypeSingle Family
- Listing Status Active
- MunicipalityGeorgina
- CityGeorgina
- NeighbourhoodHistoric Lakeshore Communities
- Postal CodeL4P 3E9
- StyleSingle Family Dwelling
- Price$ 1,849,000
- Bedrooms3
- Bathrooms2
- Half Bathrooms1
- Sqr Footage3500
Data Source:
RLP - CREA EN
Property Description
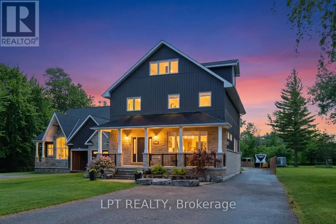
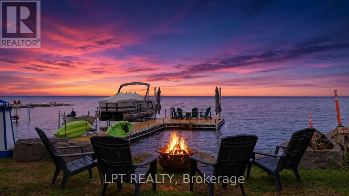
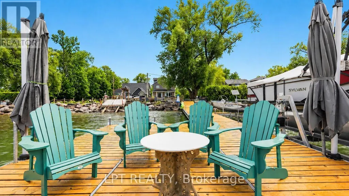
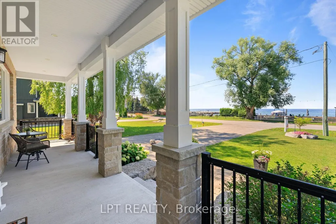
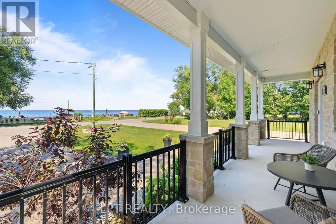
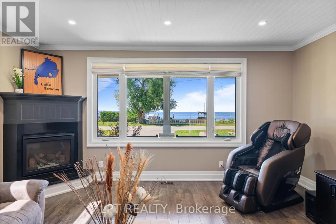
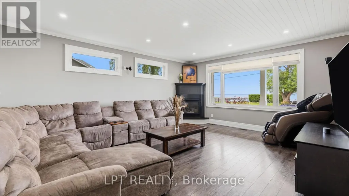
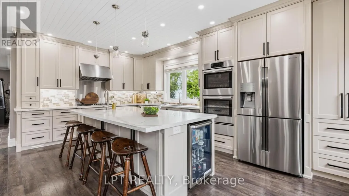
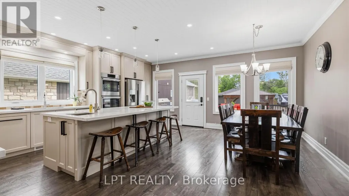
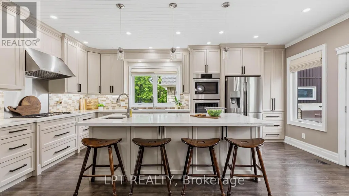
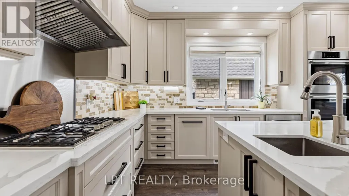
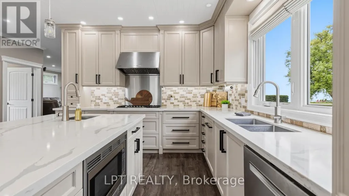
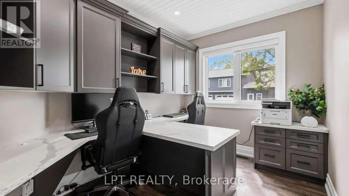
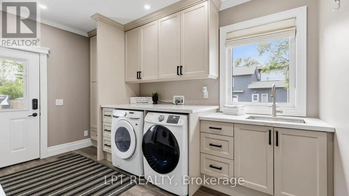
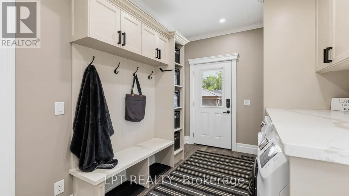
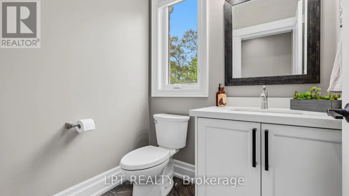
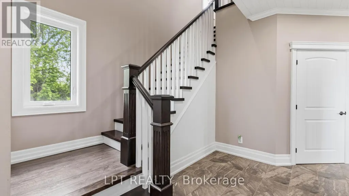
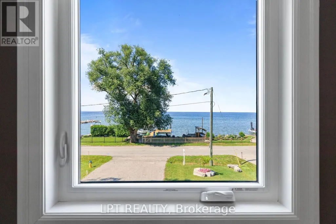
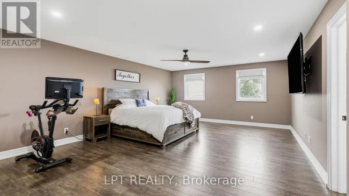
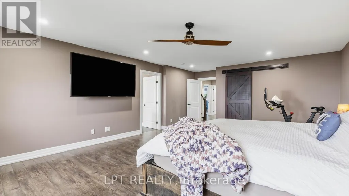
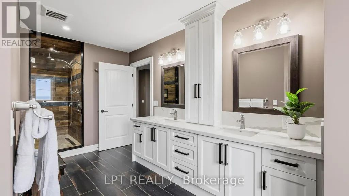
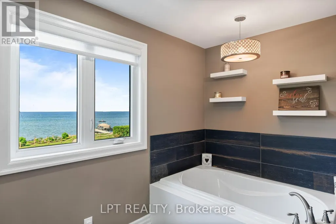
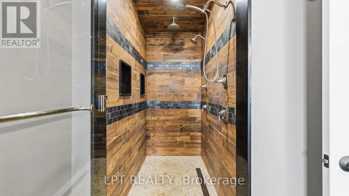
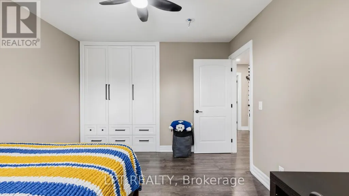
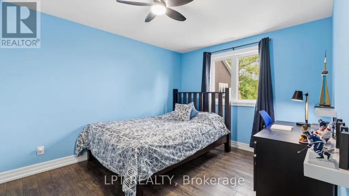
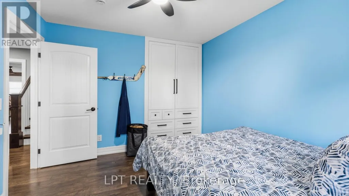
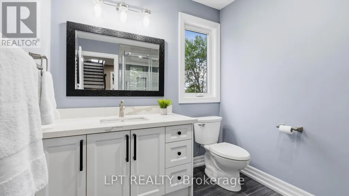
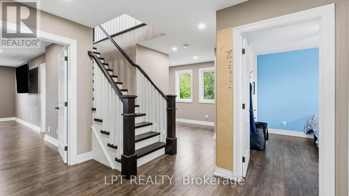
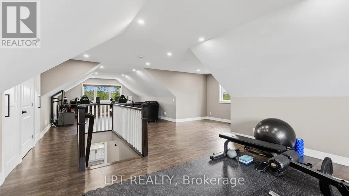
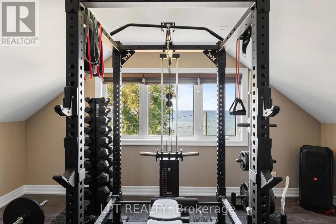
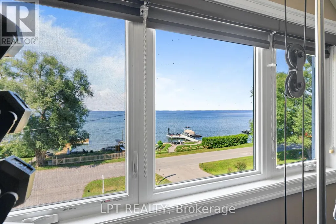
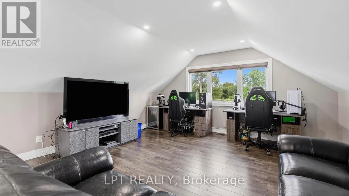
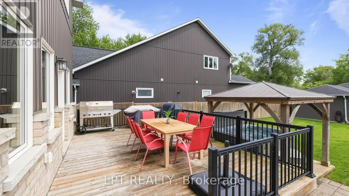
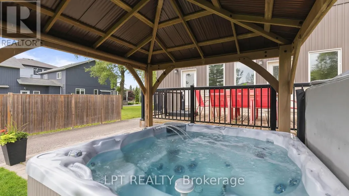
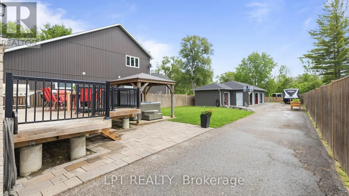
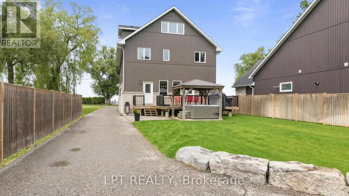
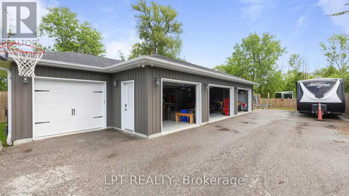
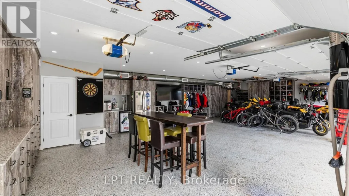
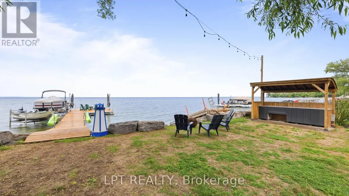
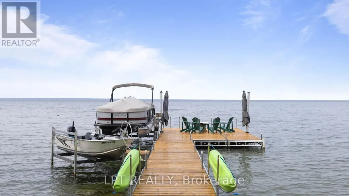
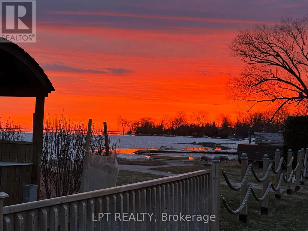
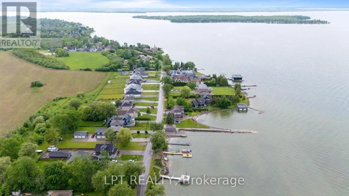
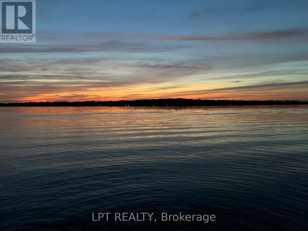
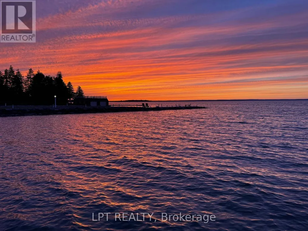
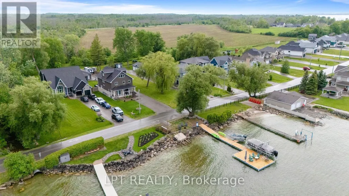
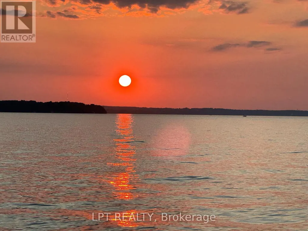
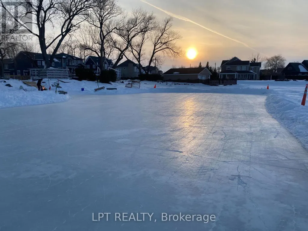
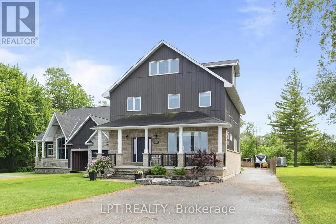
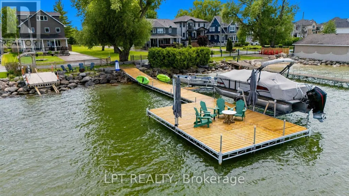
Imagine living on a gorgeous, scenic stretch of Lake Drive East, lined with prestigious waterfront homes that rarely come on the market, each with pristine waterfronts and exceptional views. This 2018 custom built home with almost 3500sqft of living space is situated on deep lot with 50ft of shoreline. Every inch has been thoughtfully designed with purpose. Inside, the expansive chef-inspired kitchen features a massive centre island with seating for four, double wall ovens, gas cooktop, abundant storage & a spacious dining area ideal for entertaining family and friends. The inviting living room & covered front porch provide front-row seats to some of the most spectacular sunsets on Lake Simcoe, where vibrant hues of red, orange, and pink paint the sky throughout the year. An office and mudroom w/custom cabinetry and pantry complete the main level. The primary retreat features a luxurious 5-pc ensuite with soaker tub and oversized glass shower. The finished third floor flex space offers the extra space you need - media room, gym, or guest suite, plus plumbing rough-ins. Outside, the heated 3-car garage is a dream - featuring 1380sqft of finished space boasting epoxy floors, spray foam insulation, 2-pc bath, custom cabinetry, plus an extra garage for storage. At the shoreline, enjoy summer days on the impressive 84-foot dock with platform, hydro, and wi-fi conduits, outdoor kitchen, and relax at shallow sandy beach with gradual entry into the water. Winter wonderland is just around the corner with the lake as your rink, and abundant ice fishing! Plus - it's the details you can't see - the entire home and garage has spray foam insulation for exceptional efficiency, 5/8" drywall, outdoor trailer electrical, on demand lake water for outdoor use, and more. Close proximity to shops, golf, Hwy 404 and part of the Trent Severn waterway, this well-built custom home does not compromise on quality or convenience, and delivers a lifestyle that feels a world away.
General Features
| Zoning | RA1 |
|---|---|
| Terms | SALE |
| Neighbourhood | Historic Lakeshore Communities |
| Construction Style | Detached |
| Property Sub Type | Single Family |
| jumpId | 29544100 |
| Property Subtype French | Single Family Dwelling |
| Listing Type French | House |
| MLS | N14142344 |
| Appliances | Hot Tub, Garage door opener remote, Central Vacuum, Dishwasher, Dryer, Garage door opener, Oven, Washer, Wine Fridge, Refrigerator |
| Building Type | House |
| Features | Level lot, Gazebo |
| Property Type | Single Family |
| Sewer | Sanitary sewer |
| Structure Type | Porch, Dock |
Interior Features
| Fireplace | yes |
|---|---|
| Living Area Range | 3500 sqft |
| Bedrooms | 3 |
| Basement Type | Crawl space, Full |
| Cooling Type | Central air conditioning |
| Foundation Type | Poured Concrete |
| Heating Fuel | Natural gas |
| Heating Type | Forced air |
| Beds | 3 |
| Total Baths | 2+1 |
| Total Baths | 2+1 |
| Total Half Baths | 1 |
Exterior Features
| Exterior Finish | Stone, Vinyl siding |
|---|---|
| Parking Type | Detached garage, Garage |
| Waterfront | yes |
Amenities
- Views
- New Construction
- Adult 55+
- Lease To Own
- No Strata Fees
- Furnished
- Primary On Main
- Air Conditioning
- Seller Finance
- Green
- Fixer Upper
- Horse
- Golf
- Fireplace
- Deck
- Garage
- Basement
- Pool

Property vs Single Family Average in L4P 3E9
Price
In The Neighbourhood
Just Listed
Georgina
$ 1,249,000
30 Evelyn Avenue
Georgina, ON L4P3C8
- Type
- Single Family
- Size
- 3,500 SqFt
- Rooms
- 4 Beds + 3.5 Baths
Listed by: RE/MAX HALLMARK YORK GROUP REALTY LTD.
Just Listed
Georgina
$ 1,249,000
28 Evelyn Avenue
Georgina, ON L4P3C8
- Type
- Single Family
- Size
- 3,500 SqFt
- Rooms
- 4 Beds + 3.5 Baths
Listed by: RE/MAX HALLMARK YORK GROUP REALTY LTD.
Viewed
Georgina
$ 839,000
22 Highfield Crescent
Georgina, ON L4P3C8
- Type
- Single Family
- Size
- 1,500 SqFt
- Rooms
- 3 Beds + 1.5 Baths
Listed by: RE/MAX HALLMARK YORK GROUP REALTY LTD.
Waterfront
Georgina
$ 1,099,900
525 Lake Drive E
Georgina, ON L0E1S0
- Type
- Single Family
- Size
- 1,100 SqFt
- Rooms
- 2 Beds + 1 Baths
Listed by: RE/MAX HALLMARK YORK GROUP REALTY LTD.
Georgina
$ 699,900
136 Metro Road N
Georgina, ON L4P3C8
- Type
- Single Family
- Size
- 1,100 SqFt
- Rooms
- 3 Beds + 2 Baths
Listed by: RE/MAX HALLMARK YORK GROUP REALTY LTD.
Georgina
$ 685,000
280 Orchard Beach Road
Georgina, ON L4P3C8
- Type
- Single Family
- Size
- 1,100 SqFt
- Rooms
- 2 Beds + 1 Baths
Listed by: RE/MAX HALLMARK YORK GROUP REALTY LTD.
Georgina
$ 699,900
8 Hattie Court
Georgina, ON L4P3Z7
- Type
- Single Family
- Size
- 1,500 SqFt
- Rooms
- 3 Beds + 1.5 Baths
Listed by: LPT REALTY
Waterfront
Georgina
$ 1,099,000
913 Lake Drive N
Georgina, ON L4P3E9
- Type
- Single Family
- Size
- 1,500 SqFt
- Rooms
- 2 Beds + 1 Baths
Listed by: RE/MAX HALLMARK YORK GROUP REALTY LTD.
Views
Georgina
$ 1,998,000
5 Wolford Court
Georgina, ON L4P0B1
- Type
- Single Family
- Size
- 3,000 SqFt
- Rooms
- 5 Beds + 4.5 Baths
Listed by: LPT REALTY
Waterfront
Georgina
$ 1,099,999
427 Lake Drive E
Georgina, ON L0E1S0
- Type
- Single Family
- Size
- 1,500 SqFt
- Rooms
- 3 Beds + 1.5 Baths
Listed by: LPT REALTY
Waterfront
Georgina
$ 639,000
761 Churchill Lane
Georgina, ON L0E1S0
- Type
- Single Family
- Size
- 1,100 SqFt
- Rooms
- 3 Beds + 2 Baths
Listed by: COLDWELL BANKER THE REAL ESTATE CENTRE
Waterfront
Georgina
$ 5,499,000
678 Lake Drive E
Georgina, ON L0E1S0
- Type
- Single Family
- Size
- 3,000 SqFt
- Rooms
- 14 Beds + 7.5 Baths
Listed by: LPT REALTY
 All information deemed reliable but not guaranteed. All properties are subject to prior sale, change or withdrawal. Neither listing broker(s) or information provider(s) shall be responsible for any typographical errors, misinformation, misprints and shall be held totally harmless. Listing(s) information is provided for consumer's personal, non-commercial use and may not be used for any purpose other than to identify prospective properties consumers may be interested in purchasing. The data relating