


Address
242 Pohorecky Street, Saskatoon, SK
Price
$ 729,000
Property Attributes
- ID#SK048959
- TypeSingle Family
- Listing Status Active
- MunicipalitySaskatoon
- CitySaskatoon
- NeighbourhoodEvergreen
- Postal CodeS7W 0J3
- StyleSingle Family Dwelling
- Year Built2011
- Price$ 729,000
- Bedrooms4
- Bathrooms4
- Half Bathrooms0
- Sqr Footage1863
- Lot Size0.13556014692378 Acres
Data Source:
RLP - CREA EN
Property Description
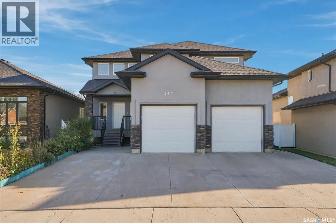
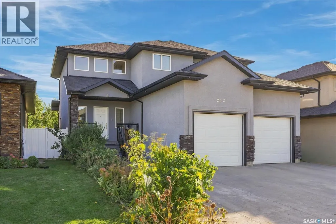
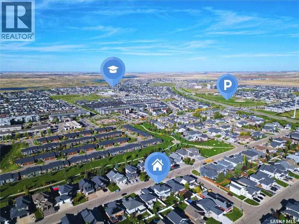
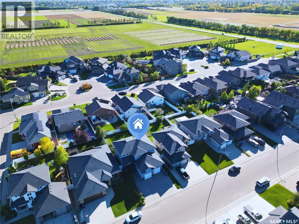
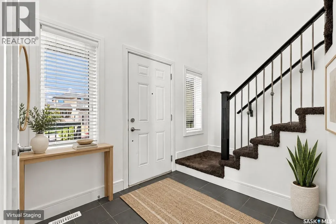
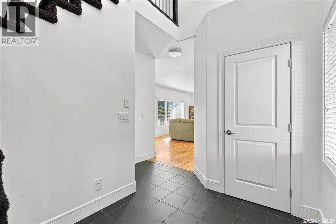
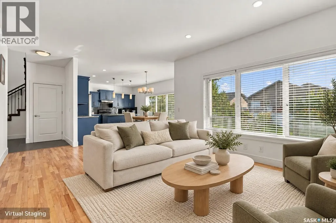
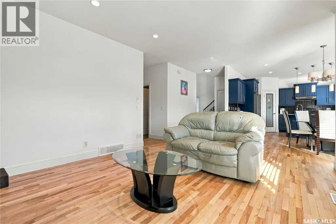
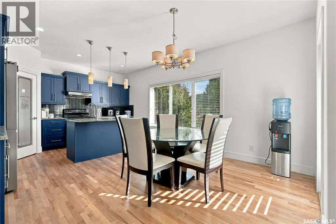
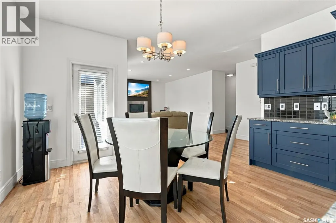
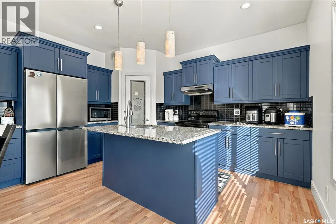
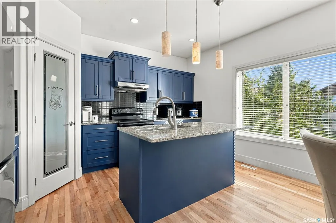
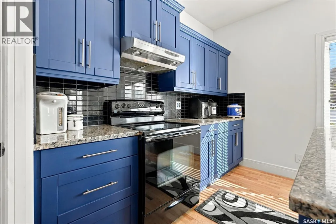
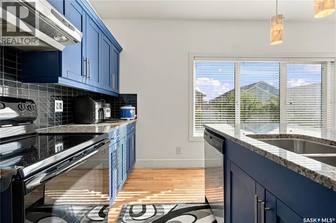
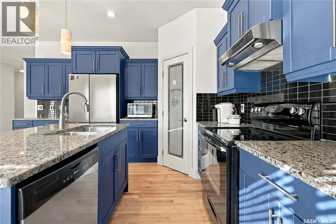
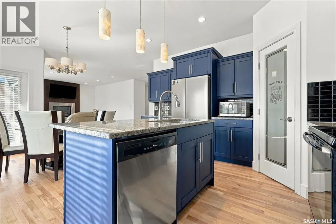
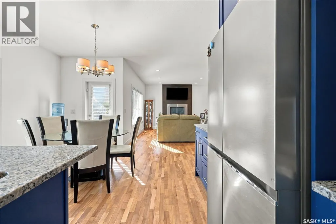
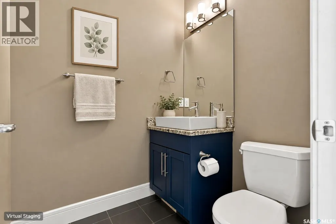
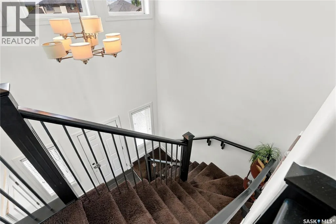
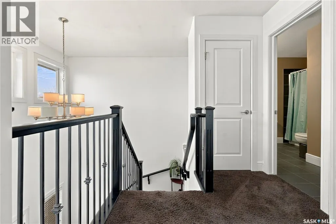
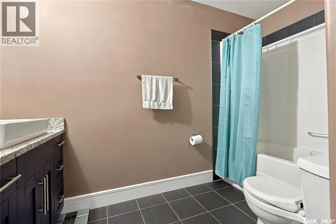
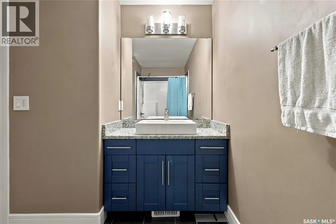
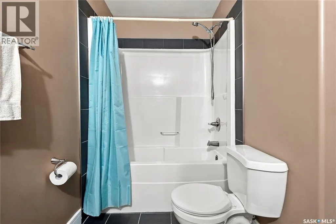
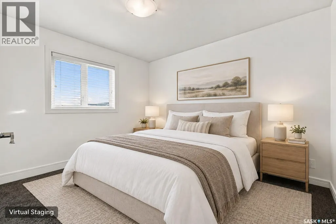
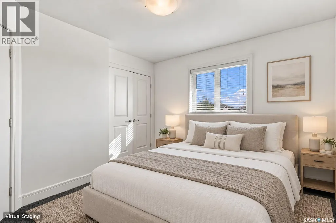
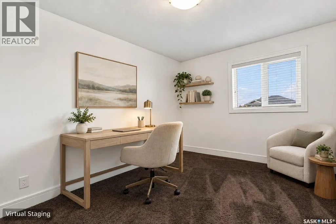
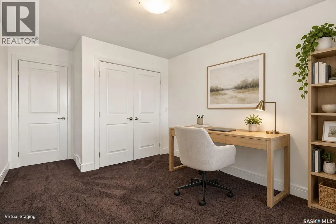
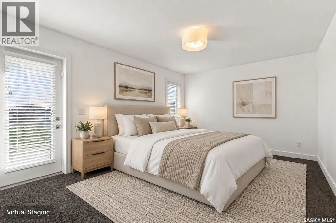
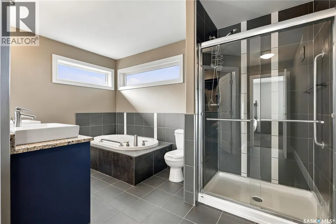
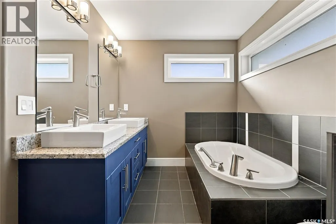
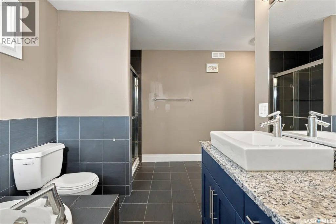
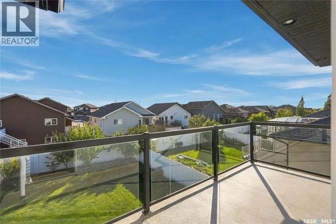
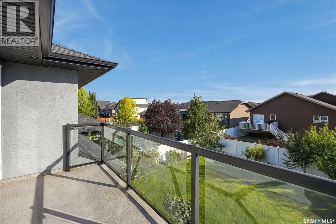
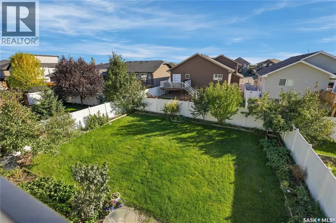
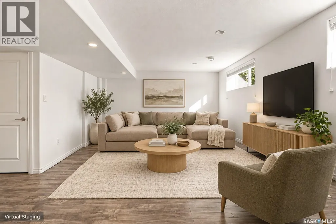
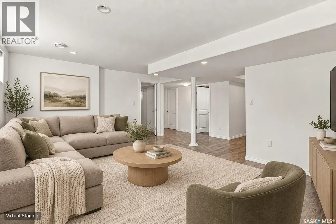
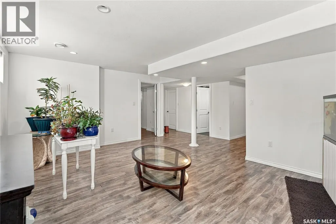
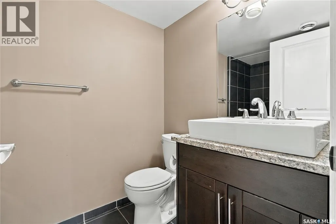
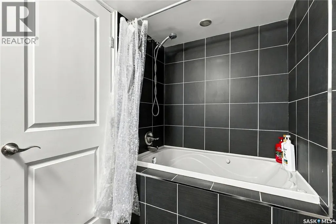
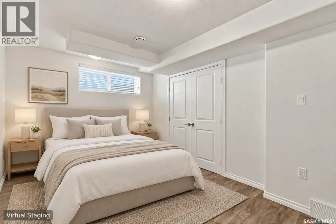
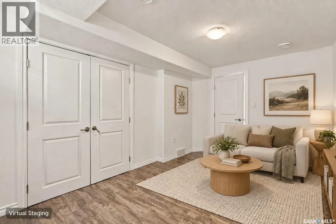
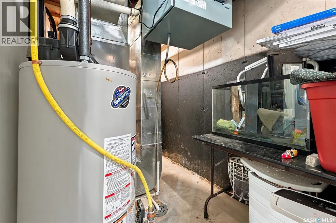
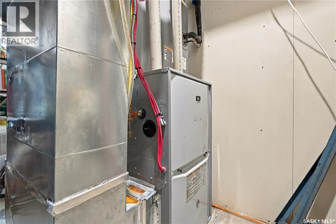
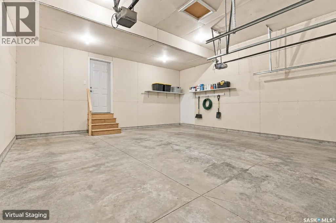
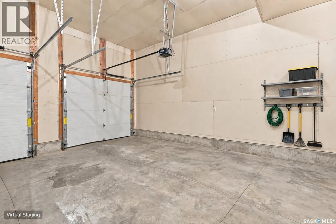
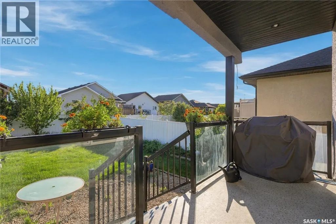
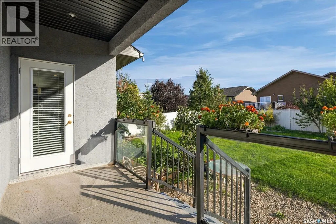
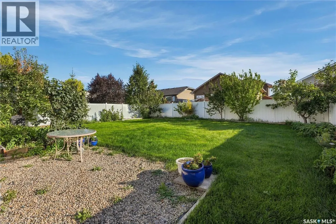
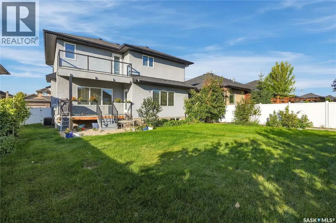
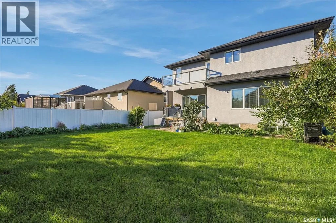
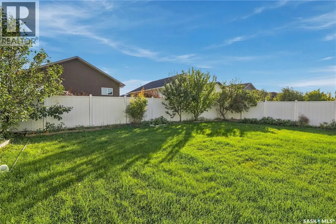
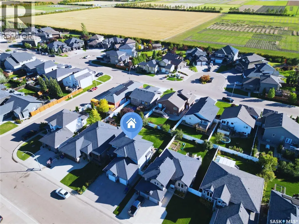
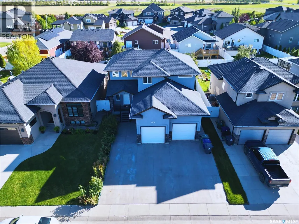
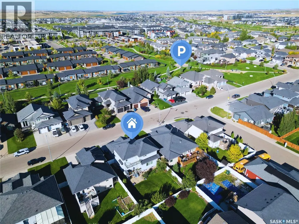
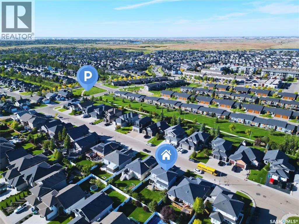
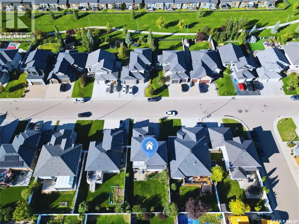
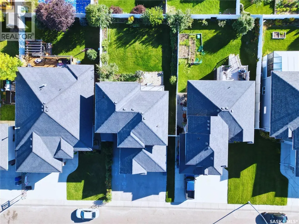
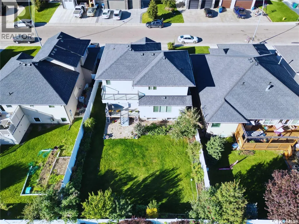
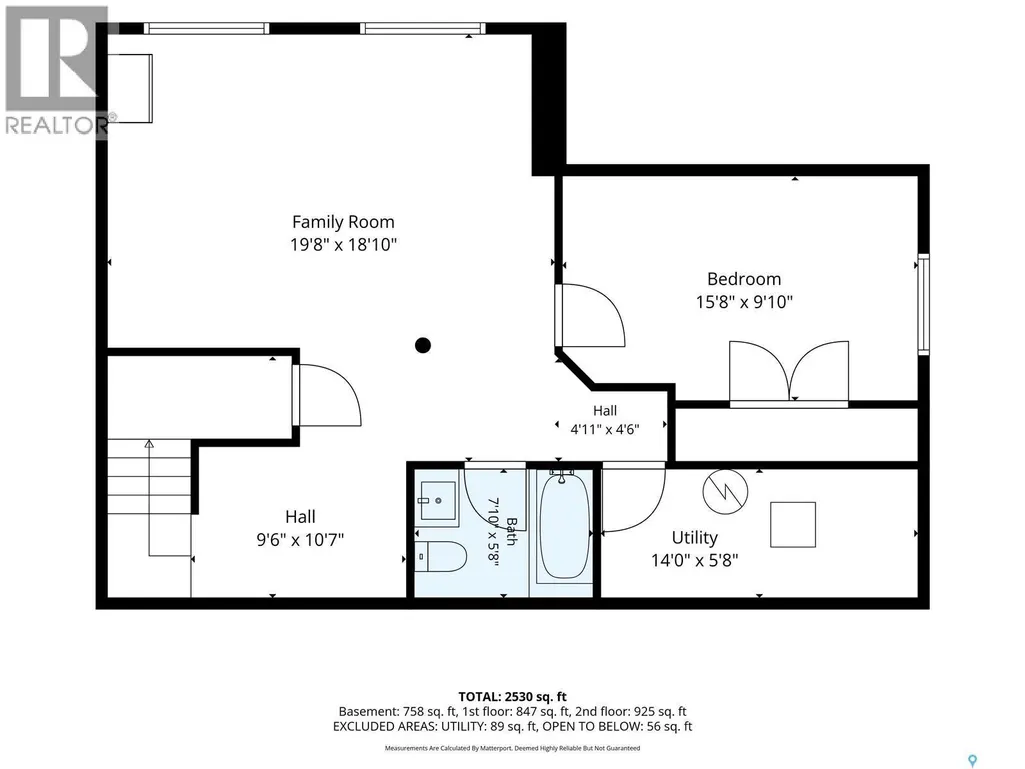
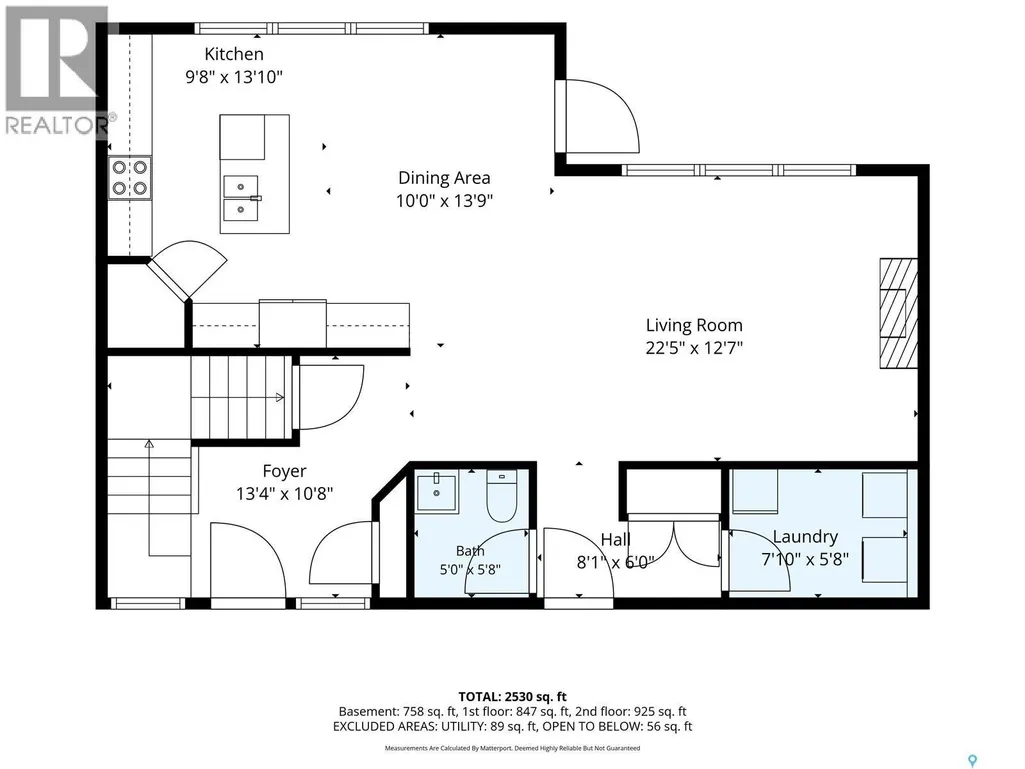
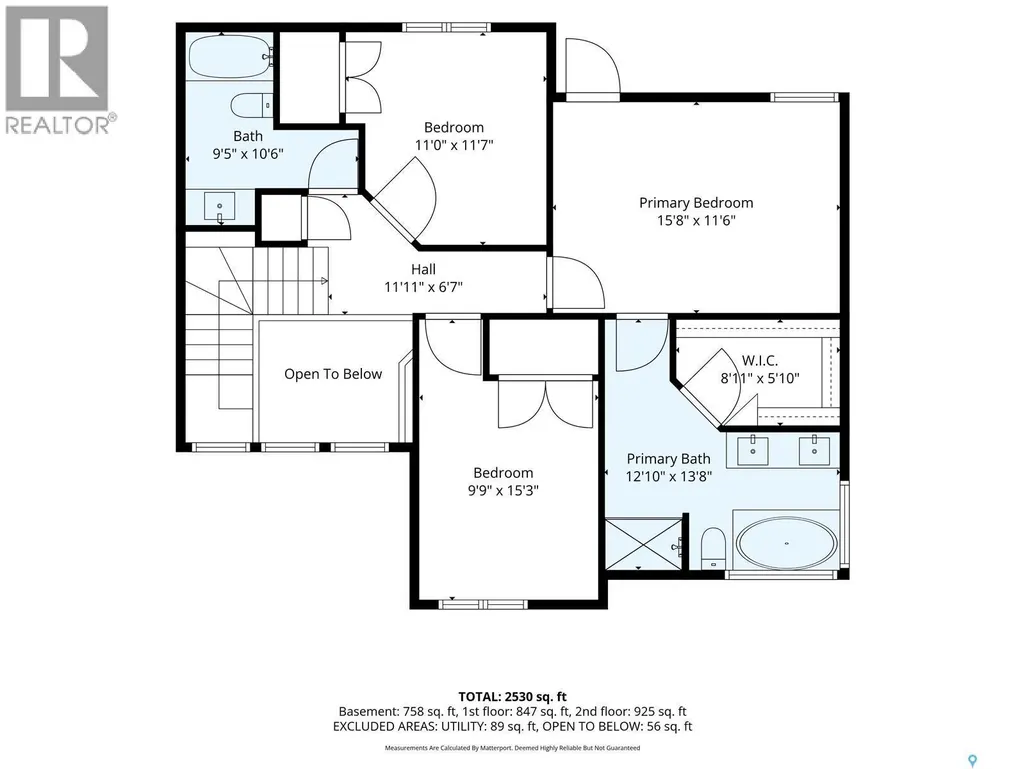
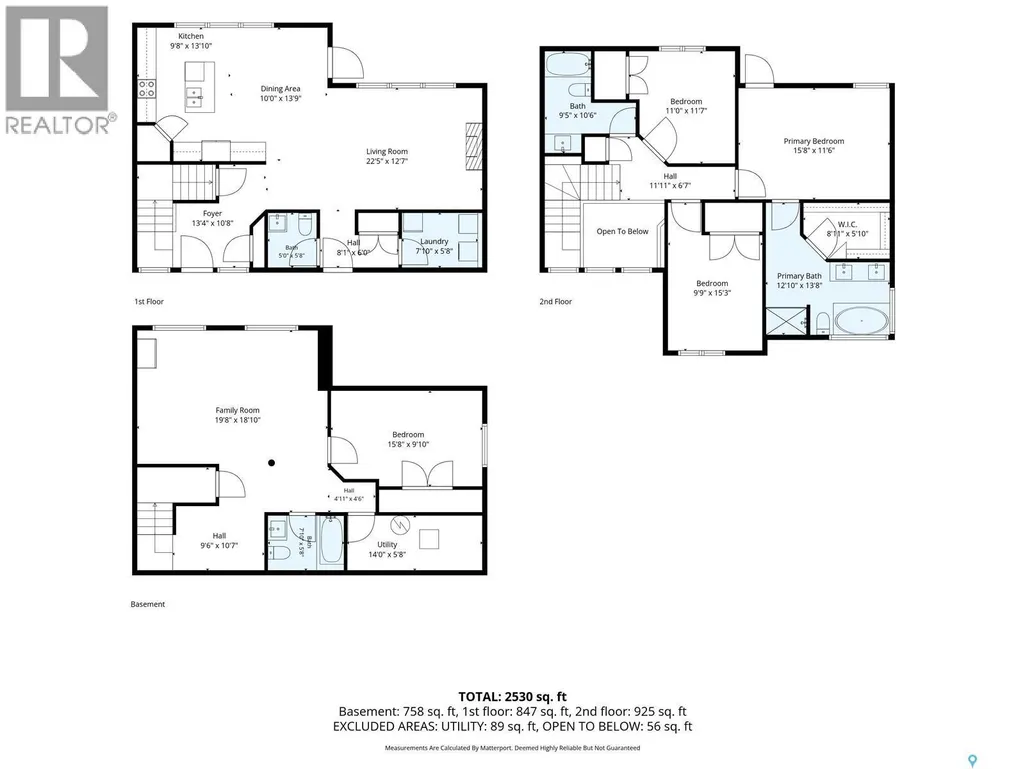
• PRIME EVERGREEN LOCATION: Beautifully finished 1,863 sq. ft. two-storey home on a LARGE LOT, with access to the best parks for kids and the best trails for biking and walking in Saskatoon! Close to schools and everyday amenities. • EXCEPTIONAL PARKING: EXTRA-LARGE DRIVEWAY fits FIVE cars—or THREE cars PLUS a trailer—in addition to the double attached garage! • QUIET SETTING: Wide street with little traffic, ideal for family living. • CUSTOM-BUILT QUALITY: Originally custom built with above average construction and solid bones. Exceptionally well cared for by an owner in the construction industry. • FRESHLY REPAINTED FROM TOP TO BOTTOM: Bright, refreshed and welcoming, with NO KNOWN ISSUES. Property Condition Disclosure Statement available. • INVITING MAIN FLOOR: Striking two-storey foyer, hardwood flooring, cozy natural gas fireplace, and an open-concept kitchen with granite countertops and quality cabinetry. Central air conditioning and an exterior-vented range hood add comfort and convenience. • PRIMARY RETREAT: Spacious suite with a 5-piece ensuite, granite counters, Jacuzzi tub, separate shower and oversized walk-in closet. Direct access to a private, south-facing upper-level balcony. • ROOM FOR EVERYONE: Two additional upstairs bedrooms and a full bathroom. Fully developed basement with a family/rec room, fourth bedroom and full bathroom—ideal for guests, teenagers or a home office. • OUTDOOR LIVING: Premium acrylic stucco exterior and a private, fully fenced, landscaped backyard with a low-maintenance Duratek-style deck and mature apple and plum trees. • EASY WATERING: COMPUTER-CONTROLLED SPRINKLERS serve both the lawn and vegetable garden. • A large lot, outstanding parking and custom-built quality in sought-after Evergreen—this home is a must-see!
General Features
| Terms | SALE |
|---|---|
| Neighbourhood | Evergreen |
| Construction Style | Detached |
| Property Sub Type | Single Family |
| jumpId | 29285532 |
| Property Subtype French | Single Family Dwelling |
| Listing Type French | House |
| MLS | SK048959 |
| Appliances | Washer, Refrigerator, Dishwasher, Dryer, Window Coverings, Garage door opener remote, Hood Fan, Stove |
| Architectural Style | 2 Level |
| Building Type | House |
| Features | Treed, Rectangular, Balcony, Sump Pump |
| Property Type | Single Family |
| Structure Type | Deck, Patio(s) |
Interior Features
| Fireplace | yes |
|---|---|
| Living Area Range | 1863 sqft |
| Bedrooms | 4 |
| Basement | Finished |
| Basement Type | Full |
| Cooling Type | Central air conditioning |
| Heating Fuel | Natural gas |
| Heating Type | Forced air |
| Beds | 4 |
| Total Baths | 4 |
| Total Baths | 4 |
Exterior Features
| Parking Type | Attached garage, Parking Spaces |
|---|
Amenities
- Views
- New Construction
- Adult 55+
- Lease To Own
- No Strata Fees
- Furnished
- Primary On Main
- Air Conditioning
- Seller Finance
- Green
- Fixer Upper
- Horse
- Golf
- Fireplace
- Deck
- Garage
- Basement
- Pool

Property vs Single Family Average in S7W 0J3
Price
Year Built
In The Neighbourhood
Viewed
Calgary
$ 560,000
645 Evermeadow Road Sw
Calgary, AB T2Y4W8
- Type
- Single Family
- Size
- 1,205 SqFt
- Rooms
- 3 Beds + 2.5 Baths
Listed by: CIR Realty
Viewed
Saskatoon
$ 630,000
607 Mahabir Crescent
Saskatoon, SK S7W0J7
- Type
- Single Family
- Size
- 1,234 SqFt
- Rooms
- 5 Beds + 3 Baths
Listed by: RE/MAX Saskatoon
Viewed
Saskatoon
$ 785,000
311 Mahabir Court
Saskatoon, SK S7W0J5
- Type
- Single Family
- Size
- 1,724 SqFt
- Rooms
- 4 Beds + 4 Baths
Listed by: Coldwell Banker Signature
Saskatoon
$ 565,000
130 Wyant Lane
Saskatoon, SK S7W0N8
- Type
- Single Family
- Size
- 1,089 SqFt
- Rooms
- 5 Beds + 3 Baths
Listed by: RE/MAX Saskatoon
Viewed
Saskatoon
$ 569,900
451 Kloppenburg Street
Saskatoon, SK S7N4H2
- Type
- Single Family
- Size
- 1,089 SqFt
- Rooms
- 5 Beds + 2 Baths
Listed by: RE/MAX Saskatoon
Saskatoon
$ 1,295,000
419 Salloum Bay
Saskatoon, SK S7W0N1
- Type
- Single Family
- Size
- 3,050 SqFt
- Rooms
- 7 Beds + 5 Baths
Listed by: Realty Executives Saskatoon
Saskatoon
$ 599,900
226 Atton Court
Saskatoon, SK S7W0K8
- Type
- Single Family
- Size
- 1,565 SqFt
- Rooms
- 3 Beds + 3 Baths
Listed by: Derrick Stretch Realty Inc.
Saskatoon
$ 1,395,000
515 Pohorecky Lane
Saskatoon, SK S7W0L2
- Type
- Single Family
- Size
- 3,554 SqFt
- Rooms
- 4 Beds + 5 Baths
Listed by: Boyes Group Realty Inc.
Viewed
Saskatoon
$ 1,250,000
319 Roy Crescent
Saskatoon, SK S7W0L1
- Type
- Single Family
- Size
- 4,037 SqFt
- Rooms
- 8 Beds + 6 Baths
Listed by: Flex Realty
Saskatoon
$ 1,290,000
151 Glacial Shores Court
Saskatoon, SK S7J0L3
- Type
- Single Family
- Size
- 2,489 SqFt
- Rooms
- 6 Beds + 4 Baths
Listed by: Choice Realty Systems
Viewed
Saskatoon
$ 580,000
547 Evergreen Boulevard
Saskatoon, SK S7W0L4
- Type
- Single Family
- Size
- 1,315 SqFt
- Rooms
- 4 Beds + 4 Baths
Listed by: Boyes Group Realty Inc.
 All information deemed reliable but not guaranteed. All properties are subject to prior sale, change or withdrawal. Neither listing broker(s) or information provider(s) shall be responsible for any typographical errors, misinformation, misprints and shall be held totally harmless. Listing(s) information is provided for consumer's personal, non-commercial use and may not be used for any purpose other than to identify prospective properties consumers may be interested in purchasing. The data relating