



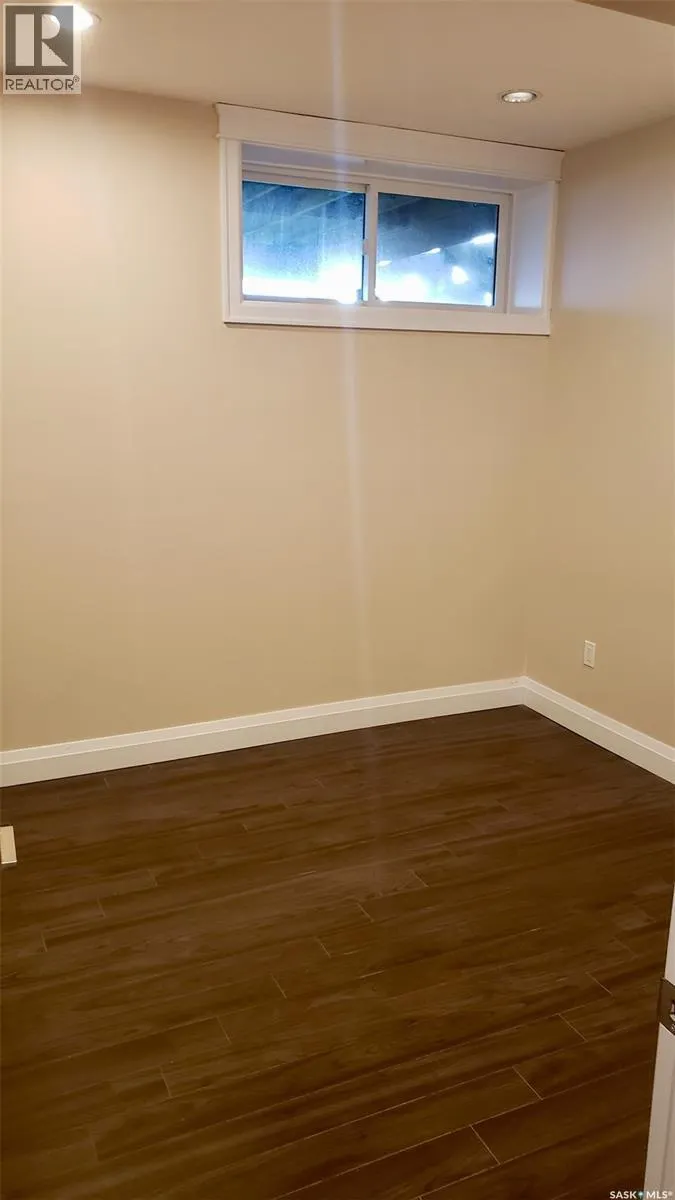
Address
319 Roy Crescent, Saskatoon, SK
Price
$ 1,250,000
Property Attributes
- ID#SK049749
- TypeSingle Family
- Listing Status Active
- MunicipalitySaskatoon
- CitySaskatoon
- NeighbourhoodEvergreen
- Postal CodeS7W 0L1
- StyleSingle Family Dwelling
- Year Built2015
- Price$ 1,250,000
- Bedrooms8
- Bathrooms6
- Half Bathrooms0
- Sqr Footage4037
- Lot Size0.13544536271809 Acres
Data Source:
RLP - CREA EN
Property Description
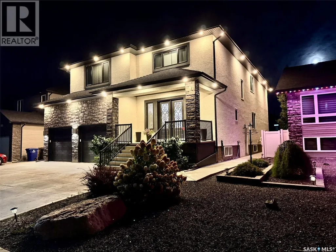
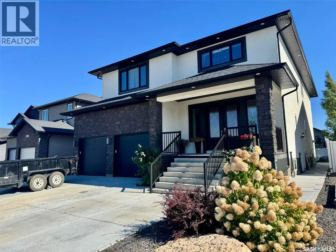
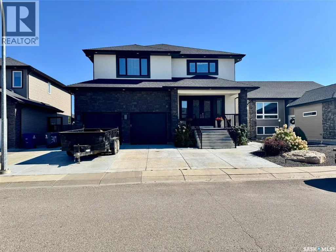
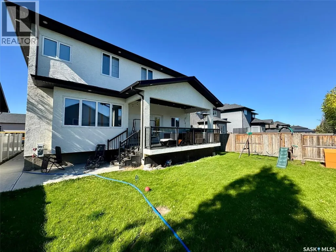
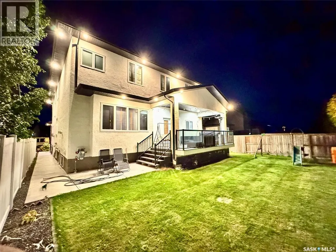
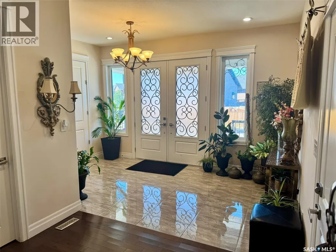
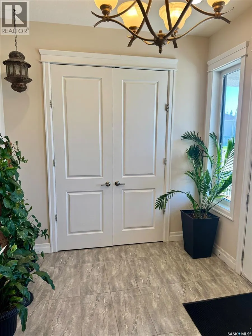
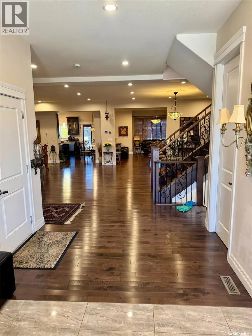
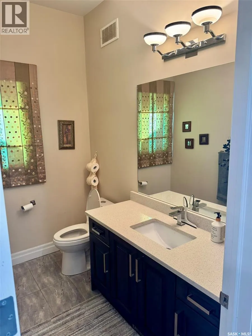
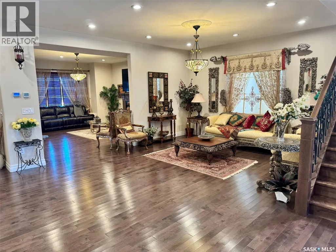
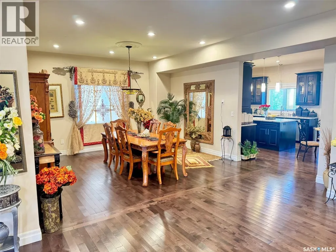
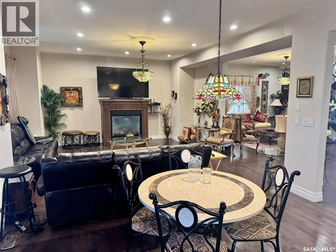
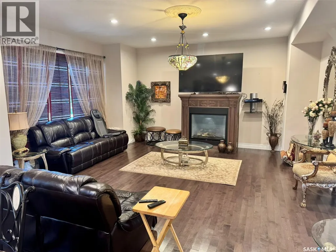
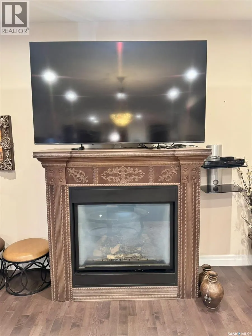
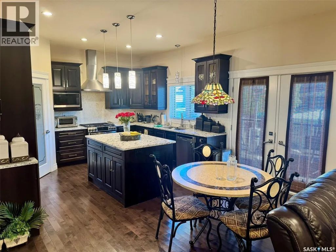
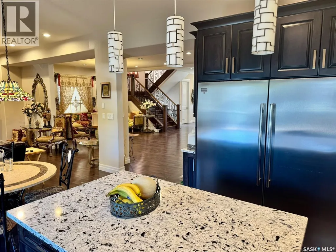
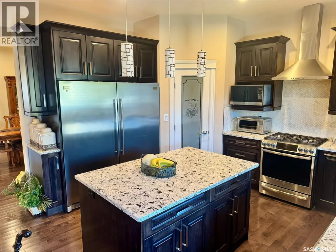
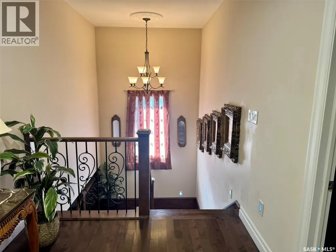
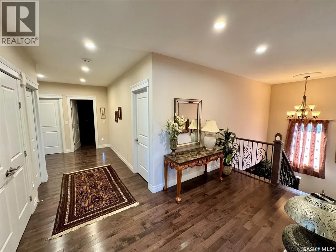
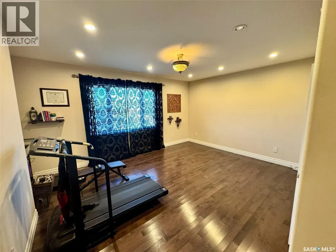
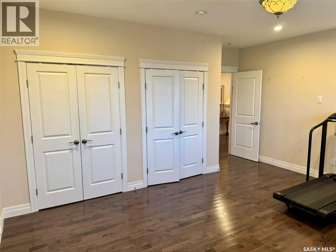
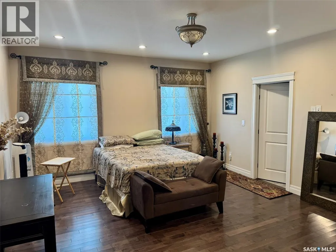
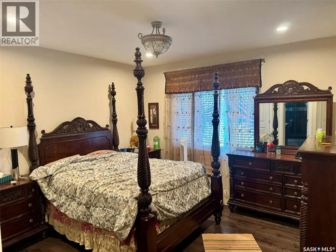
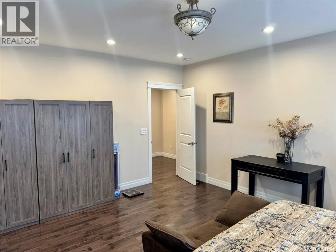
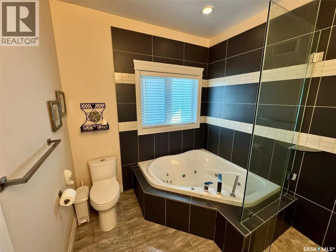
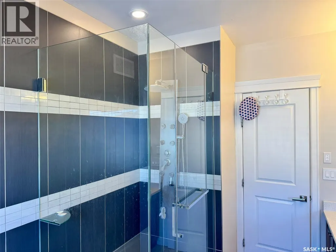
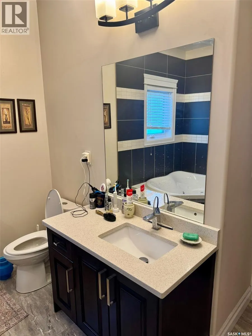
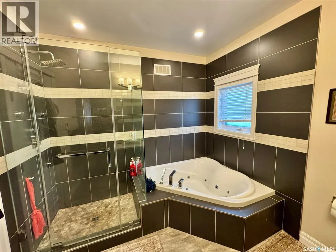
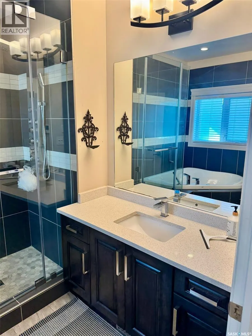
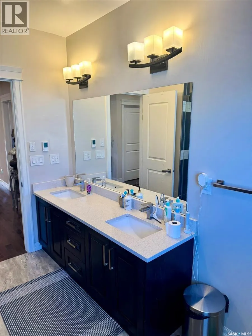
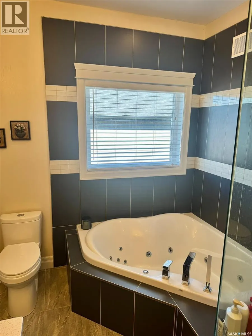
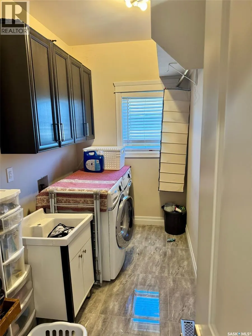
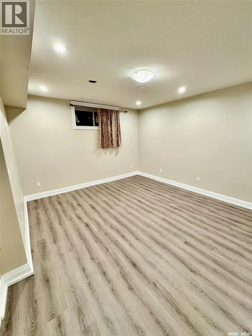
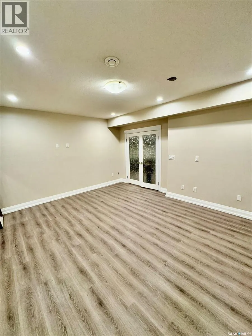
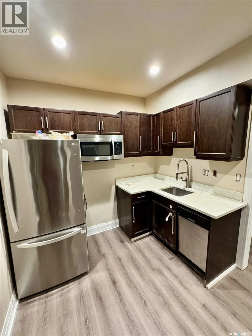
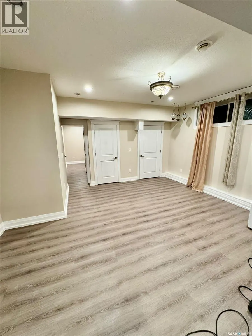
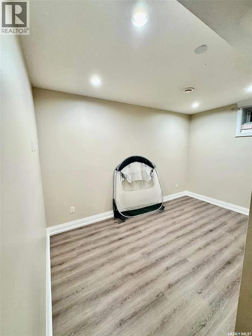
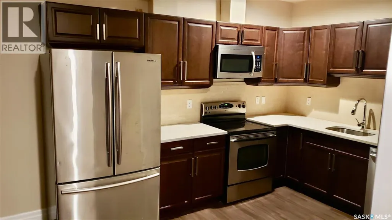
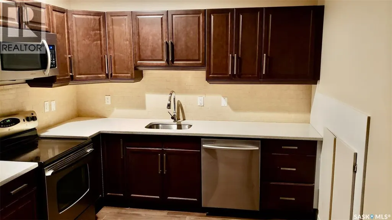
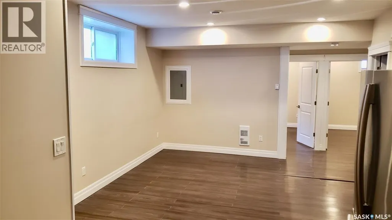
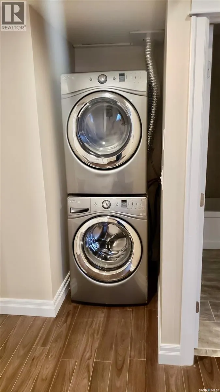
Grand & Open living at an Unbeatable Cost-Per-Square-Foot Value in a highly desirable area of Evergreen is the theme of this Property. 5,800 Sq. Ft. of Living Space , 2-Bedroom Legal Suite, Practical Design, 50’ wide Lot. Seeing this is a must. Property Description: 319 Roy Crescent located in one of Saskatoon’s most desirable communities. Boasting over 5,800 square feet of meticulously developed living space (4,037 sq. ft. above grade). This 2-storey custom built home with High ceilings and open floor plan offers exceptional family living, high-end finishes, practical layout and incredible 2 bed legal suit to offset your expenses. The covered porch with porcelain tiles welcome and lead to home through grand double doors, to wide open foyer that sets the tone for the entire home. The main level features formal living, a family room, kitchen and massive dining areas designed for large-scale hosting, with an executive home office. The dream kitchen comes with premium quartz countertops, solid wood cabinets, a sprawling island, a corner pantry, and high-end stainless steel appliances—including a 5-foot fridge/freezer combo and gas range. The open huge family room centers around a custom built natural gas fireplace, while Back yard double doors lead to a covered rear deck equipped with a natural gas hookup. The upper level is designed to accommodate anyone and everyone with 5 oversized bedrooms, 3 full bathrooms, and a huge size laundry room. The luxurious primary suite features a walk-in closet and ensuite .All up stair bathrooms have a corner jetted tub and standing shower with heated tile floor
General Features
| Terms | SALE |
|---|---|
| Neighbourhood | Evergreen |
| Construction Style | Detached |
| Property Sub Type | Single Family |
| jumpId | 29342684 |
| Property Subtype French | Single Family Dwelling |
| Listing Type French | House |
| MLS | SK049749 |
| Appliances | Washer, Dishwasher, Dryer, Microwave, Garburator, Humidifier, Window Coverings, Garage door opener remote, 69, Stove |
| Architectural Style | 2 Level |
| Building Type | House |
| Features | Rectangular |
| Property Type | Single Family |
| Structure Type | Deck, Patio(s) |
Interior Features
| Fireplace | yes |
|---|---|
| Living Area Range | 4037 sqft |
| Bedrooms | 8 |
| Basement | Finished |
| Basement Type | Full |
| Cooling Type | Central air conditioning, Air exchanger |
| Heating Fuel | Natural gas |
| Heating Type | Forced air |
| Beds | 8 |
| Total Baths | 6 |
| Total Baths | 6 |
Exterior Features
| Parking Type | Attached garage, Parking Spaces |
|---|
Amenities
- Views
- New Construction
- Adult 55+
- Lease To Own
- No Strata Fees
- Furnished
- Primary On Main
- Air Conditioning
- Seller Finance
- Green
- Fixer Upper
- Horse
- Golf
- Fireplace
- Deck
- Garage
- Basement
- Pool

Property vs Single Family Average in S7W 0L1
Price
Year Built
In The Neighbourhood
Just Listed
Calgary
$ 560,000
645 Evermeadow Road Sw
Calgary, AB T2Y4W8
- Type
- Single Family
- Size
- 1,205 SqFt
- Rooms
- 3 Beds + 2.5 Baths
Listed by: CIR Realty
Just Listed
Saskatoon
$ 630,000
607 Mahabir Crescent
Saskatoon, SK S7W0J7
- Type
- Single Family
- Size
- 1,234 SqFt
- Rooms
- 5 Beds + 3 Baths
Listed by: RE/MAX Saskatoon
Saskatoon
$ 785,000
311 Mahabir Court
Saskatoon, SK S7W0J5
- Type
- Single Family
- Size
- 1,724 SqFt
- Rooms
- 4 Beds + 4 Baths
Listed by: Coldwell Banker Signature
Saskatoon
$ 565,000
130 Wyant Lane
Saskatoon, SK S7W0N8
- Type
- Single Family
- Size
- 1,089 SqFt
- Rooms
- 5 Beds + 3 Baths
Listed by: RE/MAX Saskatoon
Saskatoon
$ 569,900
451 Kloppenburg Street
Saskatoon, SK S7N4H2
- Type
- Single Family
- Size
- 1,089 SqFt
- Rooms
- 5 Beds + 2 Baths
Listed by: RE/MAX Saskatoon
Saskatoon
$ 1,295,000
419 Salloum Bay
Saskatoon, SK S7W0N1
- Type
- Single Family
- Size
- 3,050 SqFt
- Rooms
- 7 Beds + 5 Baths
Listed by: Realty Executives Saskatoon
Saskatoon
$ 599,900
226 Atton Court
Saskatoon, SK S7W0K8
- Type
- Single Family
- Size
- 1,565 SqFt
- Rooms
- 3 Beds + 3 Baths
Listed by: Derrick Stretch Realty Inc.
Saskatoon
$ 1,395,000
515 Pohorecky Lane
Saskatoon, SK S7W0L2
- Type
- Single Family
- Size
- 3,554 SqFt
- Rooms
- 4 Beds + 5 Baths
Listed by: Boyes Group Realty Inc.
Saskatoon
$ 1,290,000
151 Glacial Shores Court
Saskatoon, SK S7J0L3
- Type
- Single Family
- Size
- 2,489 SqFt
- Rooms
- 6 Beds + 4 Baths
Listed by: Choice Realty Systems
Saskatoon
$ 729,000
242 Pohorecky Street
Saskatoon, SK S7W0J3
- Type
- Single Family
- Size
- 1,863 SqFt
- Rooms
- 4 Beds + 4 Baths
Listed by: L&T Realty Ltd.
Saskatoon
$ 580,000
547 Evergreen Boulevard
Saskatoon, SK S7W0L4
- Type
- Single Family
- Size
- 1,315 SqFt
- Rooms
- 4 Beds + 4 Baths
Listed by: Boyes Group Realty Inc.
 All information deemed reliable but not guaranteed. All properties are subject to prior sale, change or withdrawal. Neither listing broker(s) or information provider(s) shall be responsible for any typographical errors, misinformation, misprints and shall be held totally harmless. Listing(s) information is provided for consumer's personal, non-commercial use and may not be used for any purpose other than to identify prospective properties consumers may be interested in purchasing. The data relating